
BEDS3
BATHS2 full 2 partial
SQUARE FEET2,730
MLS#NJOC2042960
STATUSACTIVE
PROPERTY TYPEResidential - Single Family
SUBDIVISIONTOMS RIVER TWP
Property Description
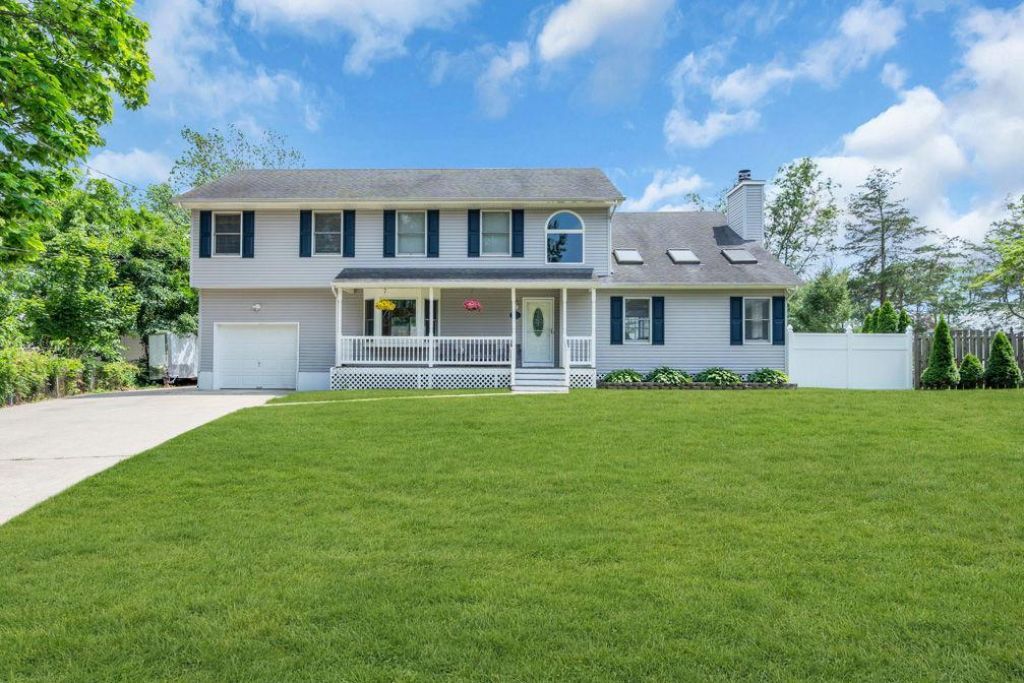
This home sits on an oversized property & offers exceptional flexibility for families hobbyists & anyone needing extra room. With 3 bedrooms +possible 4th & 2 additional bonus rooms the layout provides endless options for sleeping space a home office playroom or guest area. A standout feature of the property is the large 20x20 detached garage-ideal for vehicles storage or a full workshop. It's a contractor's dream, offering the space and functionality needed for tools equipment & projects of all kinds. Inside the fully finished basement is designed for entertainment & relaxation. It includes a custom bar area & a pool table making it the perfect gathering spot for hosting friends celebrating special occasions or enjoying quiet nights at home. The primary bedroom is generously sized & features a private sauna creating a personal retreat where you can unwind & recharge without ever leaving the house. Don't miss the opportunity to own a unique property that offers so much potential!
Property Features
Property Type: Residential - Single Family
Basement: Fully Finished
Basement: Yes
Cooling: Central A/C
Fireplaces: 3
Fuel Type: Natural Gas
Garage: 3
Heating: Forced Air
Home Style: Colonial
Lot Size: 0.27 Acres
Roof Type: Shingle
Stories: 2.0
Taxes: $9,980
Year Built: 1967
Feature Descriptions
Additional Structures: Above Grade
Appliances: Built-In Microwave, Dishwasher, Dryer, Exhaust Fan, Microwave, Oven - Single, Range Hood, Refrigerator, Stove, Washer
Days on Site: 32
Exterior: Vinyl Siding
Fencing: Vinyl
Interior: Attic, Bathroom - Jetted Tub, Bathroom - Stall Shower, Bathroom - Tub Shower, Breakfast Area, Carpet, Ceiling Fan(s), Combination Dining/Living, Dining Area, Family Room Off Kitchen, Floor Plan - Open, Kitchen - Eat-In, Kitchen - Island, Pantry, Recessed Lighting, Sauna, Skylight(s), Walk-in Closet(s), Wet/Dry Bar, Wood Floors
Location: Middle Of Block
Lot Dimensions: 0.27 Acre(S)
Municipality: TOMS RIVER TWP
Number of Rooms: 10
Parking Notes: 7 Total Parking Spaces
Pet Restrictions: No Pet Restrictions
Sewer: Public Sewer
SQFT Above Finished: 2730
SQFT Total Finished: 2730
Structure Type: Detached
Total Garage/Parking Spaces: 7
Water: Public
Listed By / Shown By
Listed By
Agency Name: Crossroads Realty, Inc.
Agency Phone: 7322444900
Shown By
Agent Name: Manuel Ishkhanian
Agent Phone: (484) 832-2122
Agency Title: RealtyMark

Estimate Your Payment
Estimated Payment
$ 2,717.07 per month $1,666.95 Principal & Interest $831.67 Property Tax $218.46 Homeowner's InsuranceChange Payment Information
Privacy Policy / DMCA Notice / ADA Accessibility


This site is hosted, designed and copyright
© 1994 - 2026 by
Delta Media Group, Inc. -- Patent Pending --
7 Musket Place | MLS# NJOC2042960
This single family home located at 7 Musket Place, Toms River, NJ 08753 is currently listed for sale with an asking price of $749,000. This property was built in 1967 and has 3 bedrooms and 2 full and 2 partial baths with 2730 sq. ft. Musket Place is located in the TOMS RIVER TWP subdivision. Search TOMS RIVER TWP real estate on mainlinemanny.realtymark.net today.