
BEDS4
BATHS3 full 2 partial
SQUARE FEET1,930
MLS#4030642
STATUS
PROPERTY TYPEResidential - Single Family
Property Description
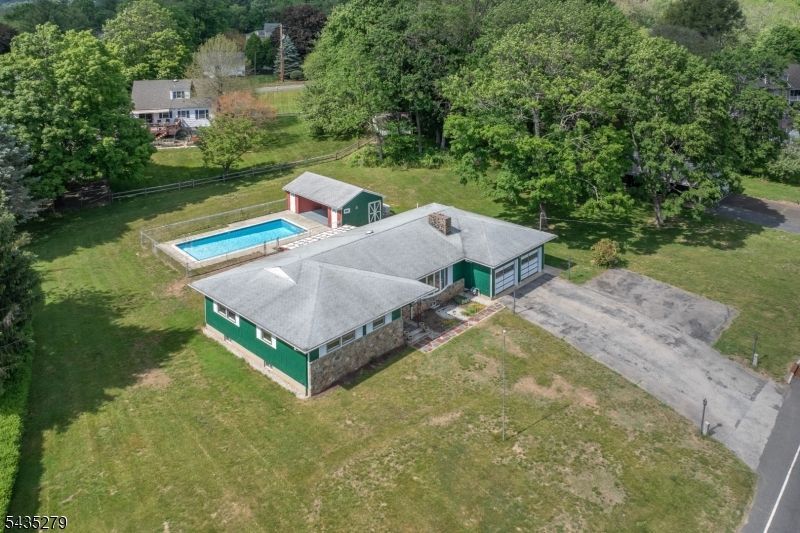
Spacious and full of potential, this 4-bedroom ranch offers the ease of one-story living in the heart of bucolic Peapack-Gladstone. Featuring 3 full baths and 2 half baths, the home includes a generously sized eat-in kitchen and an expansive family room with a cozy gas fireplace perfect for everyday living and entertaining. There is a large mud laundry room with an expansive walk-in closet. A huge partially finished basement with a classic old-time bar provides additional space for gatherings and recreation. Step outside to enjoy the inground pool, complete with a pool house and a full bath, creating a true backyard retreat. The property also includes a separate outbuilding ideal for a wood shop, studio, or hobby space. While the home offers a wonderful layout and setting, it presents an excellent opportunity for updates and personalization. All this just blocks from the NYC train, fine dining, parkland, trout stream, Somerset County library, and local amenities, including brand new tennis and pickleball courts, and is located within a highly regarded school district.
Property Features
Property Type: Residential - Single Family
Basement: Yes
Basement: Bilco-Style Door, Finished-Partially, Full
Cooling: 1 Unit, Ceiling Fan, Central Air, House Exhaust Fa
Fuel Type: Gas-Natural
Garage: 2
Heating: 1 Unit, Baseboard - Hotwater, Forced Hot Air, Mult
Home Style: Ranch
Lot Size: 0.84 Acres
Roof Type: Asphalt Shingle
Taxes: $9,805
Year Built: 1963
Amenities
StallShw
StallTub
WlkInCls
Metal Fence
Open Porch(es)
Outbuilding(s)
Patio
Storage Shed
Storm Door(s)
Workshop
Feature Descriptions
Appliances: Carbon Monoxide Detector, Cooktop - Electric, Dishwasher, Disposal, Dryer, Generator-Built-In, Instant Hot Water, Kitchen Exhaust Fan, Microwave Oven, Refrigerator, Self Cleaning Oven, Wall Oven(s) - Electric, Washer
Bath: Stall Shower
Days on Site: 49
Driveway: 2 Car Width, Additional Parking, Blacktop
Exterior: Stone, Wood
Fireplace: Gas Fireplace, Wood Burning
Flooring: Carpeting, Vinyl-Linoleum, Wood
Lot: Level Lot, Open Lot
Lot Dimensions: 140x260
Outbuilding(s): Yes
Parking Notes: Attached Garage, Built-In Garage, Garage Door Open
Pool: In-Ground Pool, Liner
Sewer: Public Sewer
Swimming Pool: Yes
Utilities: Electric, Gas-Natural
Water: Public Water
Local Schools
High School: BERNARDS
Middle School: BERNARDS
Elementary School: BEDWELL
Listed By / Shown By
Listed By
Agency Name: WEICHERT REALTORS
Agency Contact: 908-507-8141
Shown By
Agent Name: Manuel Ishkhanian
Agent Phone: (484) 832-2122
Agency Title: RealtyMark

Estimate Your Payment
Estimated Payment
$ 2,956.73 per month $1,891.73 Principal & Interest $817.08 Property Tax $247.92 Homeowner's InsuranceChange Payment Information
Privacy Policy / DMCA Notice / ADA Accessibility


This site is hosted, designed and copyright
© 1994 - 2026 by
Delta Media Group, Inc. -- Patent Pending --
7 Mosle Rd | MLS# 4030642
This single family home located at 7 Mosle Rd, Peapack Gladstone, NJ 07934 is currently listed for sale with an asking price of $850,000. This property was built in 1963 and has 4 bedrooms and 3 full and 2 partial baths with 1930 sq. ft. Search Peapack Gladstone real estate on mainlinemanny.realtymark.net today.