
BEDS4
BATHS3 full 2 partial
SQUARE FEET4,274
MLS#4031356
STATUS
PROPERTY TYPEResidential - Single Family
Property Description
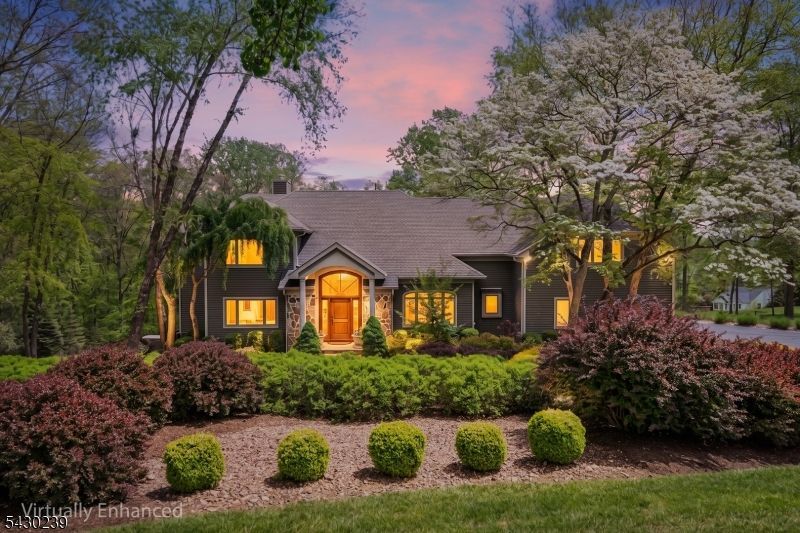
This exquisite Custom CH Colonial sits on a private, professionally landscaped 2-acre cul-de-sac lot, offering over 4,000 sq ft of living space plus a 2,000 sq ft unfinished w/o lower level. The 2022 renovated kitchen is the heart of the home, featuring Taj Mahal quartzite countertops, premium Thermador appliances, a coffee station, beverage center, and a wet bar with a wine cooler. It overlooks a grand great room and connects seamlessly to outdoor entertaining via three French/sliding doors that open to an expansive two-level IPE deck. The main level also includes a formal dining room, a living room/study, a sunroom with a double-sided fireplace, 2 powder rooms, & remodeled laundry room (2022) with chute. The upper level features a primary suite with spa-like comfort and 2 walk-in closets, plus 3 additional bedrooms, 2 updated bathrooms (2021), a media room, and dedicated storage. The resort-style backyard is an entertainer's dream, complete with the two-level IPE deck, a Colorado bluestone patio, Marquis hot tub, stone fire pit, and a tranquil koi pond with a waterfall. Recent updates include: new roof & gutters (2022), freshly painted exterior (2025), new second-floor HVAC (2026), new driveway (2026), whole-house generator, Sonos audio system, security cameras, central vacuum, and 13-zone irrigation. Located minutes from downtown Chester and served by top-rated Blue Ribbon Chester & Mendham schools, this property offers a perfect blend of luxury, comfort, and convenience.
Property Features
Property Type: Residential - Single Family
Basement: Yes
Basement: Full, Unfinished, Walkout
Cooling: 2 Units, Ceiling Fan, Central Air, Multi-Zone Cool
Fuel Type: Gas-Natural
Garage: 3
Heating: 2Units, ForcedHA, Humidifr, MultiZon
Home Style: Colonial, Custom Home
Lot Size: 2.06 Acres
Roof Type: Asphalt Shingle
Taxes: $24,464
Year Built: 1996
Amenities
BarWet
Blinds
AlrmFire
CeilHigh
SecurSys
SmokeDet
StallShw
StereoSy
WlkInCls
Whrlpool
WndwTret
Deck
Hot Tub
Patio
Thermal Windows/Doors
Underground Lawn Sprinkler
Feature Descriptions
Appliances: Central Vacuum, Cooktop - Gas, Dishwasher, Dryer, Generator-Built-In, Kitchen Exhaust Fan, Microwave Oven, Refrigerator, Trash Compactor, Wall Oven(s) - Electric, Washer, Water Filter, Water Softener-Own, Wine Refrigerator
Bath: Jetted Tub, Stall Shower And Tub
Days on Site: 45
Driveway: 2 Car Width, Additional Parking, Blacktop, Circular, Lighting
Exterior: CedarSid, Clapbrd, Stone
Fireplace: Gas Fireplace, Great Room
Flooring: Tile, Wood
Handicap: No
Lot: Cul-De-Sac, Pond On Lot, Wooded Lot
Lot Dimensions: 2.06 acre(s)
Parking Notes: Attached, DoorOpnr, InEntrnc, Oversize
Security: yes
Sewer: Septic 4 Bedroom Town Verified
Utilities: All Underground, Electric, Gas-Natural
Water: Private, Well
Room Sizes
Primary: 20x14
Bedroom 2: 16x13
Bedroom 3: 23x12
Bedroom 4: 23x15
Dining Room: 16x14
Family Room: 18x20
Kitchen: 18x16
Living Room: 14x13
Breakfast: 11x10
Sunroom: 18x14
Media Room: 14x11
Foyer: 16x15
Local Schools
High School: W.M.Mendham
Middle School: Blackriver
Elementary School: Dickerson
Listed By / Shown By
Listed By
Agency Name: REDFIN CORPORATION
Agency Contact: 609-216-7035
Shown By
Agent Name: Manuel Ishkhanian
Agent Phone: (484) 832-2122
Agency Title: RealtyMark

Estimate Your Payment
Estimated Payment
$ 5,499.86 per month $3,060.15 Principal & Interest $2,038.67 Property Tax $401.04 Homeowner's InsuranceChange Payment Information
Privacy Policy / DMCA Notice / ADA Accessibility


This site is hosted, designed and copyright
© 1994 - 2026 by
Delta Media Group, Inc. -- Patent Pending --
7 Heath Dr | MLS# 4031356
This single family home located at 7 Heath Dr, Chester, NJ 07930 is currently listed for sale with an asking price of $1,375,000. This property was built in 1996 and has 4 bedrooms and 3 full and 2 partial baths with 4274 sq. ft. Search Chester real estate on mainlinemanny.realtymark.net today.