
BEDS4
BATHS2 full 1 partial
MLS#4036556
STATUS
PROPERTY TYPEResidential - Single Family
Property Description
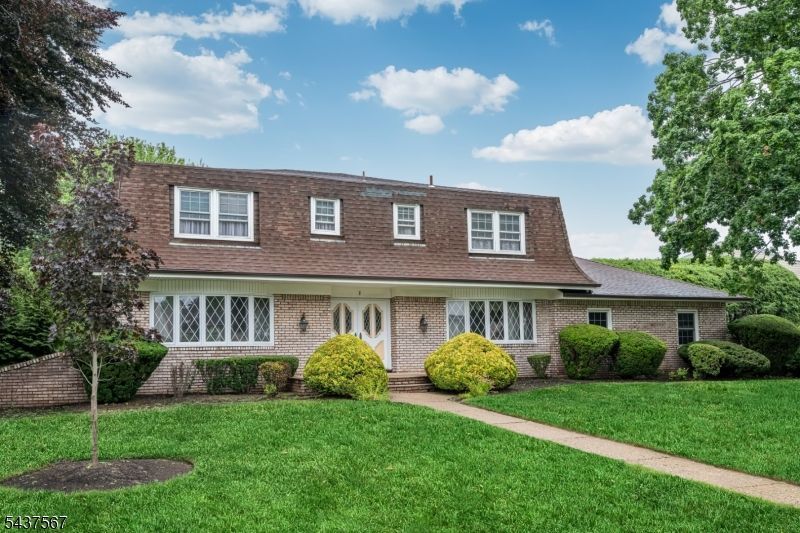
Welcome home to 7 Glendale, non flood zone!! a timeless Center Hall Colonial being offered for the very first time by its original owners. Lovingly maintained throughout the years, this exceptional residence is situated on a beautifully landscaped .88-acre property and offers the perfect blend of classic charm, generous living space, and outstanding outdoor amenities. A welcoming entry foyer with powder room is flanked by the formal living and dining rooms and leads to the spacious family room with a fireplace, conveniently located off the kitchen . The functional floor plan is ideal for both everyday living and entertaining. The second level features four generously sized bedrooms and two full baths, while the beautifully finished basement provides valuable additional living space perfect for recreation, a home office, gym, or media room. Direct garage access leads through an oversized laundry room complete with a walk-in cedar closet,.Step outside to your private backyard oasis featuring mature landscaping, expansive lawn areas, and a large in-ground pool, creating the perfect setting for outdoor enjoyment and entertaining. Additional highlights include a whole-house generator, exceptional pride of ownership throughout, and the benefit of being located outside of a flood zone. Conveniently located near New York City, major highways, shopping, dining, parks, and transportation, this rare offering presents an incredible opportunity to make 7 Glendale your next address.
Property Features
Property Type: Residential - Single Family
Basement: Yes
Basement: Finished, Full
Cooling: 1 Unit, Attic Fan, Ceiling Fan, Central Air
Fuel Type: Gas-Natural
Garage: 2
Heating: 1 Unit, Multi-Zone
Home Style: Colonial
Lot Size: 0.88 Acres
Roof Type: Asphalt Shingle
Taxes: $13,380
Year Built: 1974
Amenities
Blinds
CODetect
Drapes
FireExtg
SecurSys
SmokeDet
StallShw
WlkInCls
WndwTret
Metal Fence
Patio
Thermal Windows/Doors
Underground Lawn Sprinkler
Feature Descriptions
Appliances: Carbon Monoxide Detector, Central Vacuum, Cooktop - Electric, Dishwasher, Generator-Built-In, Microwave Oven, Refrigerator, Wall Oven(s) - Electric, Washer, Water Softener-Rnt
Bath: Stall Shower
Days on Site: 22
Driveway: 2 Car Width, Additional Parking, Blacktop
Exterior: Brick
Fireplace: Family Room, Wood Burning
Flooring: Carpeting, Laminate, Parquet-Some, Vinyl-Linoleum, Wood
Handicap: No
Lot: Level Lot
Lot Dimensions: 0.88 acre(s)
Parking Notes: Built-In Garage, Garage Door Opener
Pool: In-Ground Pool, Liner, Outdoor Pool
Security: yes
Sewer: Public Sewer, Sewer Charge Extra
Swimming Pool: Yes
Utilities: Gas-Natural
Water: Public Water, Water Charge Extra
Local Schools
High School: W ESSEX
Middle School: CHURCHILL
Elementary School: STEVENSON
Listed By / Shown By
Listed By
Agency Name: COLDWELL BANKER REALTY
Agency Contact: 973-610-4207
Shown By
Agent Name: Manuel Ishkhanian
Agent Phone: (484) 832-2122
Agency Title: RealtyMark

Estimate Your Payment
Estimated Payment
$ 3,581.64 per month $2,180.83 Principal & Interest $1,115.00 Property Tax $285.80 Homeowner's InsuranceChange Payment Information
Privacy Policy / DMCA Notice / ADA Accessibility


This site is hosted, designed and copyright
© 1994 - 2026 by
Delta Media Group, Inc. -- Patent Pending --
7 Glendale Ln | MLS# 4036556
This single family home located at 7 Glendale Ln, Fairfield, NJ 07004 is currently listed for sale with an asking price of $979,900. This property was built in 1974 and has 4 bedrooms and 2 full and 1 partial baths. Search Fairfield real estate on mainlinemanny.realtymark.net today.