
BEDS2
BATHS2 full 1 partial
SQUARE FEET2,248
MLS#4038324
STATUS
PROPERTY TYPEResidential - Townhouse
Property Description
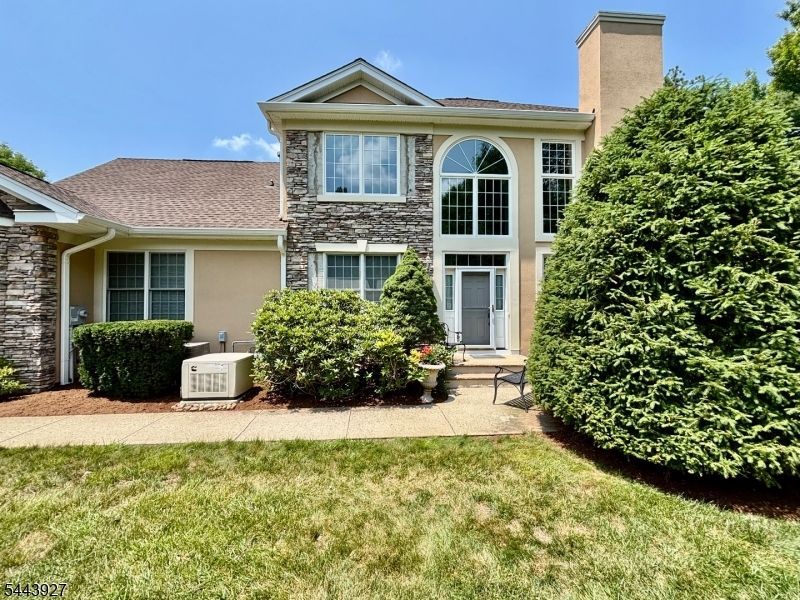
Spacious end-unit Sauvignon model ideally located on a private cul-de-sac in the highly sought-after Four Seasons 55+ community. This premium location offers exceptional privacy and is thoughtfully situated away from highway noise. A dramatic two-story foyer welcomes you into the sun-filled living and dining rooms featuring soaring vaulted ceilings, gleaming hardwood floors, and sliding glass doors leading to the rear deck, creating an inviting space for everyday living and entertaining. The updated kitchen features custom cabinetry, granite countertops, and a spacious breakfast area. The convenient first-floor primary suite offers a walk-in closet and a luxurious en suite bath with dual vanities, a soaking tub, and a separate shower. Upstairs, an open loft provides the perfect space for a home office, reading area, or den, along with a generously sized second bedroom and full bath for guests. The finished lower level boasts an expansive recreation room plus abundant storage space. Additional highlights include a newer roof, thoughtful design, and ample storage throughout. Enjoy a low-maintenance lifestyle with outstanding community amenities, including a beautiful clubhouse, fitness center, billiards room, in-ground pool, tranquil pond, and an active social calendar. A wonderful opportunity to enjoy elegant, spacious living in one of the area's premier active adult communities. Enjoy peace of mind with a full house generator.
Property Features
Property Type: Residential - Townhouse
Basement: Yes
Basement: Finished-Partially
Cooling: 1 Unit, Central Air
Fuel Type: Electric, Gas-Natural
Garage: 2
Heating: 1 Unit, Forced Hot Air
Home Style: Townhouse-Interior, Multi Floor Unit
Roof Type: Asphalt Shingle
Taxes: $11,732
Year Built: 2001
Amenities
Barbeque
Curbs
Deck
Feature Descriptions
Appliances: Cooktop - Gas, Dishwasher, Dryer, Kitchen Exhaust Fan, Microwave Oven, Refrigerator, Washer
Bath: Stall Shower And Tub
Days on Site: 14
Driveway: 2 Car Width
Exterior: Stucco
Fireplace: Living Room
Flooring: Carpeting, Tile, Wood
Lot: Cul-De-Sac
Parking Notes: Attached, DoorOpnr, InEntrnc, OnStreet
Pool: Association Pool
Sewer: Association
Swimming Pool: Yes
Utilities: All Underground
Water: Public Water
Room Sizes
Primary: 16x12
Bedroom 2: 13x13
Dining Room: 13x14
Kitchen: 15x11
Living Room: 16x12
Loft: 13x11
Local Schools
High School: W.M.Mendham
Listed By / Shown By
Listed By
Agency Name: BHHS FOX & ROACH
Agency Contact: 908-917-7023
Shown By
Agent Name: Manuel Ishkhanian
Agent Phone: (484) 832-2122
Agency Title: RealtyMark

Estimate Your Payment
Estimated Payment
$ 2,853.01 per month $1,658.05 Principal & Interest $977.67 Property Tax $217.29 Homeowner's InsuranceChange Payment Information
Privacy Policy / DMCA Notice / ADA Accessibility


This site is hosted, designed and copyright
© 1994 - 2026 by
Delta Media Group, Inc. -- Patent Pending --
7 Dickerson Ct | MLS# 4038324
This townhouse located at 7 Dickerson Ct, Chester, NJ 07930 is currently listed for sale with an asking price of $745,000. This property was built in 2001 and has 2 bedrooms and 2 full and 1 partial baths with 2248 sq. ft. Search Chester real estate on mainlinemanny.realtymark.net today.