
BEDS3
BATHS1 full
SQUARE FEET1,004
MLS#NJCB2031576
STATUSACTIVE
PROPERTY TYPERental - Single Family
SCHOOLCUMBERLAND REGIONAL DISTR SCHOOLS
Property Description
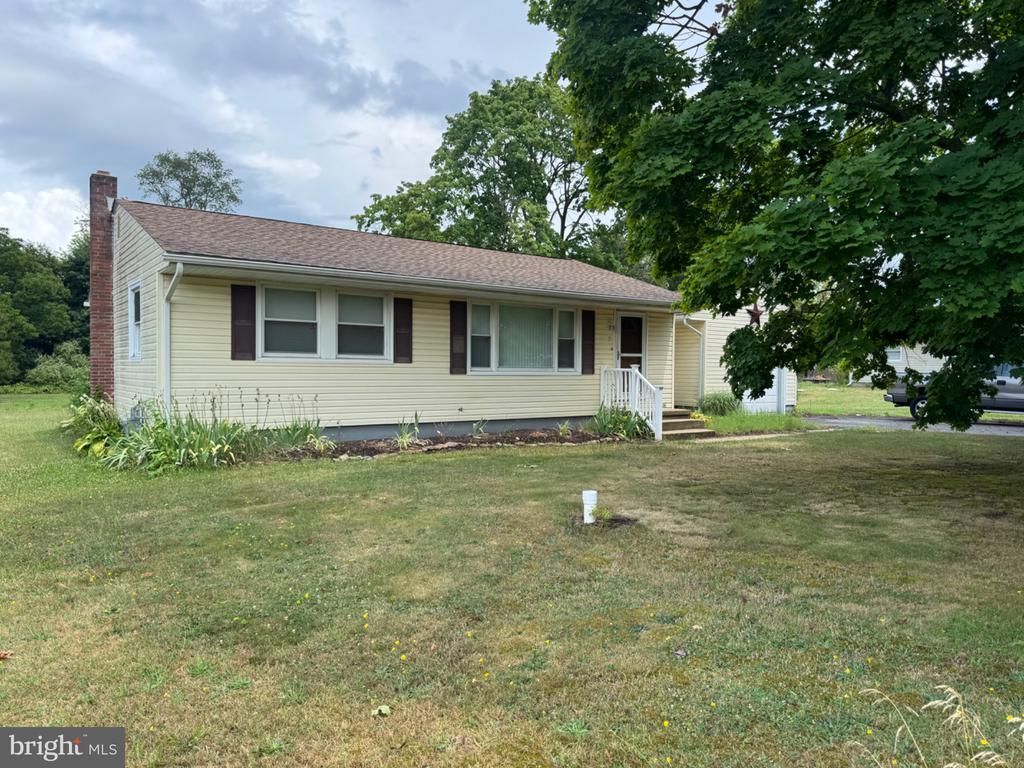
Enjoy the ease of one-floor living in this move-in ready ranch. Situated on a spacious lot along a quiet road in desirable Upper Deerfield, this well-maintained home offers comfort, convenience, and plenty of room to enjoy both inside and out. This charming three-bedroom home features a full unfinished basement, an attached one-car garage, and a beautiful 20' x 16' deck overlooking the expansive backyard—ideal for summer entertaining, relaxing, or outdoor activities. The entire home has been freshly painted, while the living room, kitchen, and hallway feature luxury vinyl plank flooring. A large picture window fills the living room with natural light, creating a bright and welcoming atmosphere. Just off the kitchen is a beautifully converted breezeway with stunning cedar plank walls, offering a versatile space that can serve as a dining room, den, home office, or additional living area. All three bedrooms showcase beautiful original hardwood floors, and the primary bedroom includes dual closets for added storage. Additional features include an existing alarm system, shed, and large driveway with convenient location just minutes from major shopping, dining, and everyday amenities. Don't miss this wonderful opportunity to live in a move-in ready home in a peaceful setting with easy access to everything the area has to offer!
Property Features
Property Type: Rental - Single Family
Basement: Yes
Basement: Full, Unfinished, Shelving
Cooling: Central A/C
Fuel Type: Oil
Garage: 1 car attached
Heating: Forced Air
Home Style: Ranch/Rambler
Lot Size: 0.59 Acres
Roof Type: Pitched, Shingle, Asphalt
Stories: 1.0
Year Built: 1960
Feature Descriptions
Additional Structures: Above Grade, Below Grade
Appliances: Dishwasher, Dryer, Oven/Range - Electric, Refrigerator, Washer, Water Heater
Days on Site: 7
Exterior: Frame, Vinyl Siding
Flooring: Luxury Vinyl Plank, Ceramic Tile, Wood
Interior: Attic, Bathroom - Tub Shower, Ceiling Fan(s), Dining Area, Entry Level Bedroom, Floor Plan - Traditional, Pantry
Lot: Cleared, Level
Lot Dimensions: 0.59 Acre(S)
Municipality: UPPER DEERFIELD TWP
Parking Features: Attached Garage, Driveway, Asphalt Driveway
Pet Restrictions: Case by Case Basis
Sewer: On Site Septic
Special View Info: Garden/Lawn
SQFT Above Finished: 1004
SQFT Total Finished: 1004
Structure Type: Detached
Total Garage/Parking Spaces: 5
Water: Well
Local Schools
High School: CUMBERLAND REGIONAL
School District: CUMBERLAND REGIONAL DISTR SCHOOLS
Listed By / Shown By
Listed By
Agency Name: Keller Williams Realty - Washington Township
Agency Phone: 8565821200
Shown By
Agent Name: Manuel Ishkhanian
Agent Phone: (484) 832-2122
Agency Title: RealtyMark

Privacy Policy / DMCA Notice / ADA Accessibility


This site is hosted, designed and copyright
© 1994 - 2026 by
Delta Media Group, Inc. -- Patent Pending --
7 Danna Lane | MLS# NJCB2031576
This property located at 7 Danna Lane, Bridgeton, NJ 08302 is currently listed for rent with an asking price of $2,200 / Monthly. Danna Lane is located within the CUMBERLAND REGIONAL DISTR SCHOOLS school district. Search Bridgeton real estate on mainlinemanny.realtymark.net today.