
BEDS3
BATHS2 full
MLS#4040498
STATUS
PROPERTY TYPEResidential - Single Family
Property Description
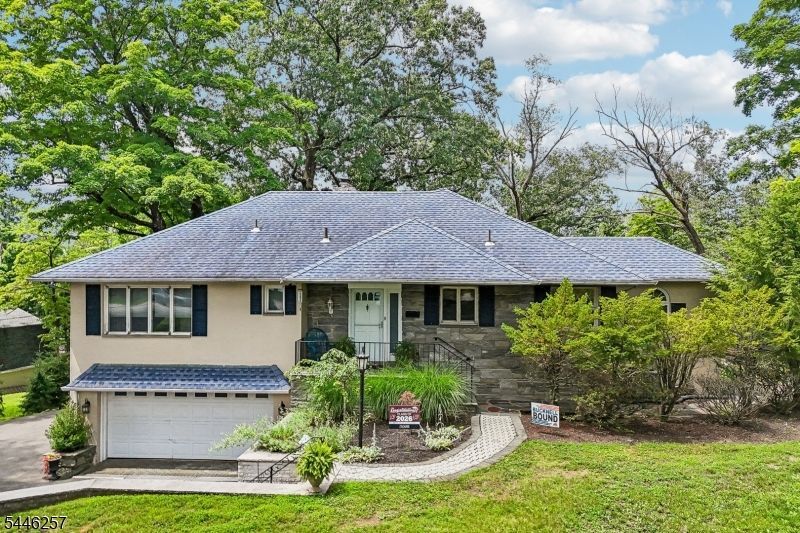
Welcome home to this well-maintained 3-bedroom, 2-bath Raised Ranch nestled on 1.37 protected wooded acres backing directly to the Point View Reservoir, offering breathtaking sunset views, unmatched privacy, and a rare waterfront setting just minutes from NYC transportation and top-rated schools with elementary and middle school busing. A welcoming entry foyer leads into the eat-in kitchen featuring custom cabinetry, ample counter space, stainless steel appliances, and a separate dining area. The kitchen flows seamlessly into the elegant dining room, which opens to the inviting living room highlighted by a wood-burning fireplace and sliding glass doors leading to a balcony overlooking the wooded landscape. The spacious primary bedroom offers two closets, while two additional bedrooms and a full bath complete the main level. The finished lower level provides exceptional flexibility with a family room, second fireplace, den, laundry room, full bath, and a sun-filled three-season room. A third fireplace adds warmth and character, while the partially finished attic offers additional storage. Relax outdoors in the gazebo, covered patio, open patio, or around the fire pit while enjoying fishing, entertaining, or the tranquil surroundings. Major updates include a newer roof, septic system, deck, garage door opener, and 10-car driveway. Whether you choose to enjoy the home as is, renovate, expand, or build your dream home, this is a truly rare waterfront opportunity.
Property Features
Property Type: Residential - Single Family
Basement: Full, Walkout
Basement: Yes
Cooling: 1 Unit, Attic Fan, Ceiling Fan, Central Air
Fuel Type: Gas-Natural
Garage: 2
Heating: 1 Unit, Baseboard - Hotwater
Home Style: Raised Ranch
Lot Size: 1.37 Acres
Roof Type: Asphalt Shingle
Taxes: $13,333
Year Built: 1954
Amenities
CODetect
AlrmFire
FireExtg
StallShw
TubShowr
Gazebo
Patio
Storage
Feature Descriptions
Appliances: Dishwasher, Microwave Oven, Range/Oven-Gas
Days on Site: 2
Driveway: 2 Car Width, Blacktop, Driveway-Exclusive
Exterior: Brick, Stucco, Vinyl Siding
Fireplace: Family Room, Gas Fireplace, Wood Burning, Wood Stove-Freestanding
Flooring: Tile, Wood
Lot: Backs to Park Land, Wooded Lot
Lot Dimensions: 1.37 acre(s)
Outbuilding(s): Yes
Parking Notes: Attached, Built-In, Finished, DoorOpnr, InEntrnc, Overs
Sewer: Septic 3 Bedroom Town Verified
Utilities: Electric, Gas-Natural
Water: Public Water
Local Schools
High School: WAYNE HILLS
Middle School: SCH-COLFAX
Elementary School: AP TERHUNE
Listed By / Shown By
Listed By
Agency Name: HOWARD HANNA RAND REALTY
Agency Contact: 973-694-6500
Shown By
Agent Name: Manuel Ishkhanian
Agent Phone: (484) 832-2122
Agency Title: RealtyMark

Estimate Your Payment
Estimated Payment
$ 3,061.94 per month $1,724.81 Principal & Interest $1,111.08 Property Tax $226.04 Homeowner's InsuranceChange Payment Information
Privacy Policy / DMCA Notice / ADA Accessibility


This site is hosted, designed and copyright
© 1994 - 2026 by
Delta Media Group, Inc. -- Patent Pending --
695 Berdan Ave | MLS# 4040498
This single family home located at 695 Berdan Ave, Wayne, NJ 07470 is currently listed for sale with an asking price of $775,000. This property was built in 1954 and has 3 bedrooms and 2 full baths. Search Wayne real estate on mainlinemanny.realtymark.net today.