
BEDS3
BATHS2 full
SQUARE FEET1,344
MLS#2155464
STATUSActive
PROPERTY TYPEResidential - Single Family
SUBDIVISIONKce Replat
Property Description
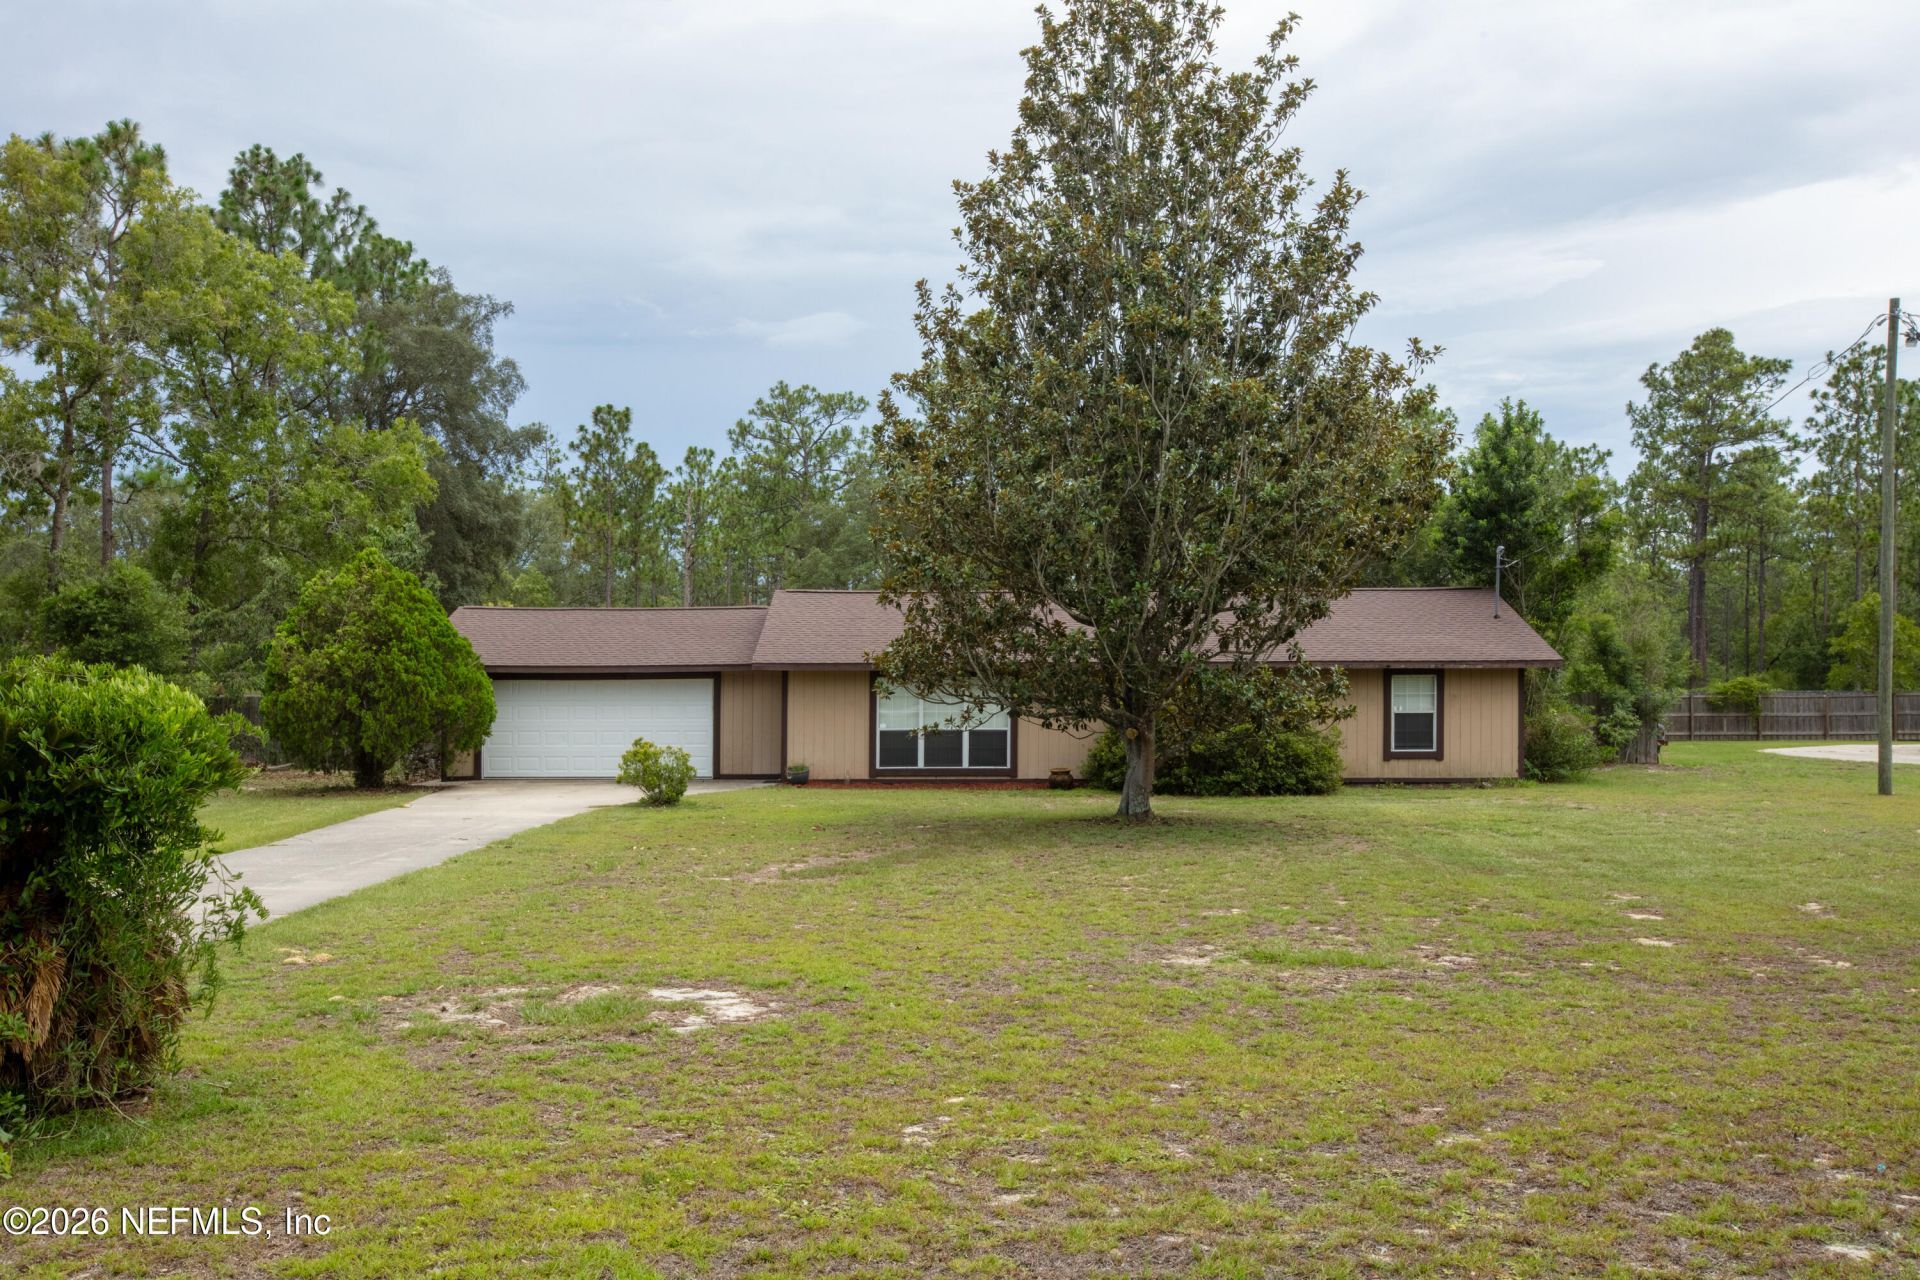
Dive into Florida living with a 10' deep in-ground pool perfect for cooling off or hosting and a spacious backyard made for relaxing, entertaining, and weekend fun. Inside, the updated kitchen features soft-close cabinets plus a 2024 stove and refrigerator. New carpet in all bedrooms adds a fresh, cozy feel, and comfort. Why you'll love it...massive 40 x 60 workshop for boats, RV gear or hobbies. Close to town for everyday conveniences, small-town charm, and city access all in one. Easy commute to Gainesville and Jacksonville.
Property Features
Property Type: Residential - Single Family
Cooling: Central Air, Electric
Fenced: Yes
Heating: Central, Electric
Home Style: Traditional
Lot Size: 0.56 Acres
Roof Type: Shingle
Taxes: $2,900
Year Built: 1992
Feature Descriptions
Exterior: Wood Siding
Sewer: Septic Tank
Swimming Pool: Yes
Local Schools
High School: Bradford
Middle School: Bradford
Elementary School: Bradford
Listed By / Shown By
Listed By
Agency Name: HELEN HERSEY REALTY
Shown By
Agent Name: Manuel Ishkhanian
Agent Phone: (484) 832-2122
Agency Title: RealtyMark

Estimate Your Payment
Estimated Payment
$ 1,059.77 per month $723.31 Principal & Interest $241.67 Property Tax $94.79 Homeowner's InsuranceChange Payment Information
Privacy Policy / DMCA Notice / ADA Accessibility


This site is hosted, designed and copyright
© 1994 - 2026 by
Delta Media Group, Inc. -- Patent Pending --
692 SE 41st Street | MLS# 2155464
This single family home located at 692 SE 41st Street, Keystone Heights, FL 32656 is currently listed for sale with an asking price of $325,000. This property was built in 1992 and has 3 bedrooms and 2 full baths with 1344 sq. ft. SE 41st Street is located in the Kce Replat subdivision. Search Kce Replat real estate on mainlinemanny.realtymark.net today.