
BEDS4
BATHS4 full 1 partial
MLS#4033622
STATUS
PROPERTY TYPEResidential - Single Family
Property Description
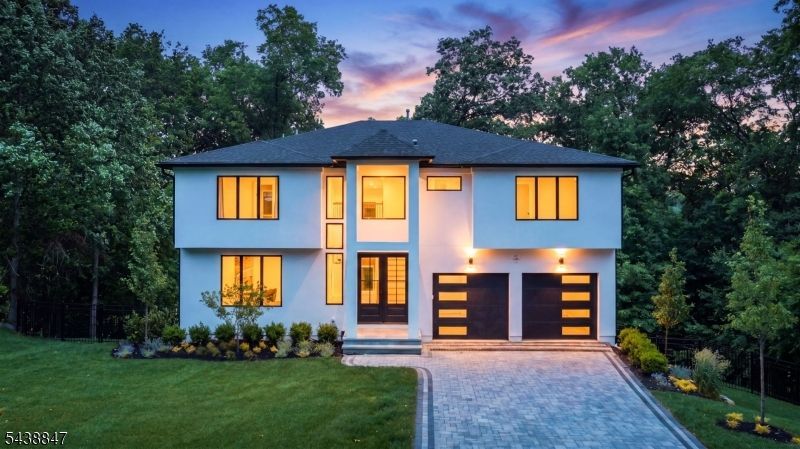
Experience exceptional modern luxury in this newly constructed custom residence set on a private acre-plus homesite with skyline views of NYC. Designed for sophisticated living, this home showcases soaring ceilings, wide-plank white oak floors, designer lighting, and oversized black-framed windows that fill the interiors with natural light. The open-concept main level features a chef's kitchen with custom cabinetry, quartz waterfall island, premium appliances, designer hardware, and a dramatic slab backsplash. Spacious living and dining areas are anchored by a striking floor-to-ceiling fireplace and flow seamlessly to a deck off the kitchen, creating an ideal indoor-outdoor entertaining space. The luxurious primary suite offers a tray ceiling, private balcony access, walk-in closet, and a spa-inspired bath wrapped in bookmatched marble with a freestanding soaking tub, oversized glass shower, dual vanity, and premium fixtures. Additional bedrooms are generously sized and complemented by beautifully appointed baths. Additional highlights include floating vanities, illuminated mirrors, a well-equipped laundry room, and abundant storage. Outdoor spaces include an elevated deck, covered patio, manicured lawn, and wooded surroundings. A rare opportunity to own a meticulously crafted contemporary home offering luxury finishes, thoughtful design, and sweeping views from one of the area's most desirable settings.
Property Features
Property Type: Residential - Single Family
Basement: Finished, Full, Walkout
Basement: Yes
Cooling: Central Air
Fuel Type: Gas-Natural
Garage: 2
Heating: Forced Hot Air
Home Style: Colonial
Lot Size: 0.43 Acres
Roof Type: Asphalt Shingle
Feature Descriptions
Appliances: Dishwasher, Dryer, Microwave Oven, Range/Oven-Gas, Refrigerator, Washer
Days on Site: 36
Driveway: Blacktop
Exterior: Stucco
Fireplace: Gas Fireplace, Living Room
Lot Dimensions: 0.43 acre(s)
Parking Notes: Attached Garage
Sewer: Public Sewer
Utilities: All Underground, Gas-Natural
Water: Public Water
Listed By / Shown By
Listed By
Agency Name: KELLER WILLIAMS CITY VIEWS REALTY
Agency Contact: 201-998-8393
Shown By
Agent Name: Manuel Ishkhanian
Agent Phone: (484) 832-2122
Agency Title: RealtyMark

Estimate Your Payment
Estimated Payment
$ 3,899.19 per month $3,447.40 Principal & Interest $0.00 Property Tax (data not provided by mls) $451.79 Homeowner's InsuranceChange Payment Information
Privacy Policy / DMCA Notice / ADA Accessibility


This site is hosted, designed and copyright
© 1994 - 2026 by
Delta Media Group, Inc. -- Patent Pending --
69 Mazur Pl | MLS# 4033622
This single family home located at 69 Mazur Pl, Hawthorne, NJ 07506 is currently listed for sale with an asking price of $1,549,000. This property has 4 bedrooms and 4 full and 1 partial baths. Search Hawthorne real estate on mainlinemanny.realtymark.net today.