
BEDS1
BATHS1 full
SQUARE FEET650
MLS#PAPH2646378
STATUSACTIVE
PROPERTY TYPERental - Townhouse
SUBDIVISIONEAST MT AIRY
SCHOOLTHE SCHOOL DISTRICT OF PHILADELPHIA
Property Description
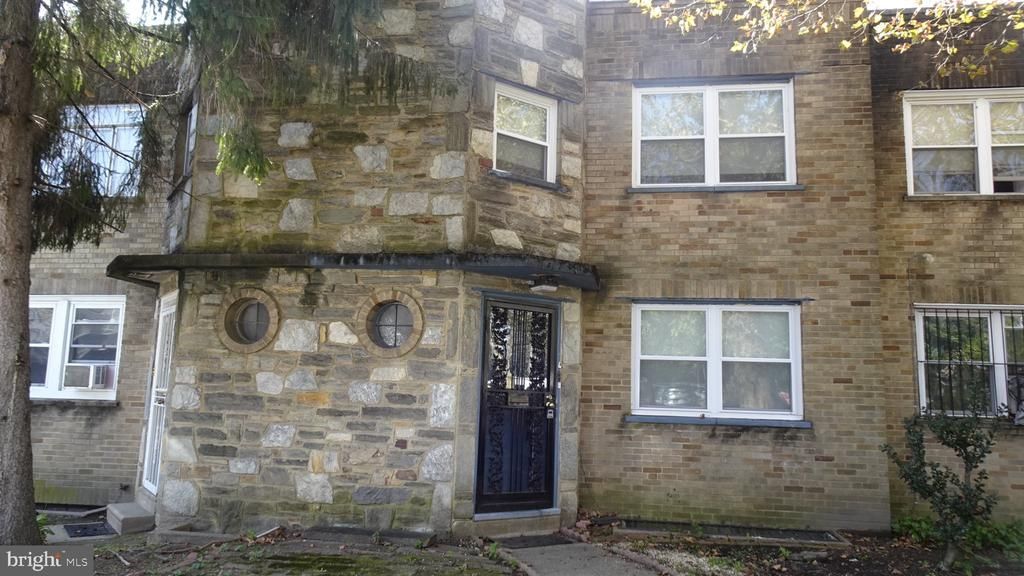
DIRECTLY ACROSS FROM THE CHESTNUT HILL EAST STENTON STATION! Conveniently located just steps from the Chestnut Hill East Line Stenton Station, this newly renovated second-floor, one-bedroom, one-bathroom apartment offers comfort and convenience. The updated kitchen features newer cabinetry, a full-size refrigerator, and gas cooking. The apartment also offers built-in shelving and ample closet space, plus an additional private storage closet on the second-floor landing. The bright ceramic tile bathroom includes a skylight that fills the space with natural light, along with a tub/shower combination. Additional amenities include a dedicated storage area in the basement, coin-operated washer and dryer, and access to a shared two-car garage with one designated parking space for each apartment. No pets. No smoking.
Property Features
Property Type: Rental - Townhouse
Basement: Garage Access, Interior Access, Poured Concrete, Unfinished
Basement: Yes
Cooling: None
Fuel Type: Natural Gas
Garage: 1 car attached
Heating: Radiator
Home Style: Contemporary
Lot Size: 0.03 Acres
Stories: 2.0
Year Built: 1949
Feature Descriptions
Additional Structures: Above Grade, Below Grade
Appliances: Dryer - Gas, Oven/Range - Gas, Range Hood, Refrigerator, Washer
Days on Site: 7
Exterior: Masonry
Flooring: Hardwood
Interior: Bathroom - Tub Shower, Ceiling Fan(s), Kitchen - Galley, Window Treatments
Lot Dimensions: 0.03 Acre(S)
Municipality: PHILADELPHIA
Number of Rooms: 4
Rent Includes: Additional Storage Space, Lawn Service, Parking, Sewer, Taxes, Trash Removal, Water
Sewer: Public Sewer
SQFT Above Finished: 650
SQFT Total Finished: 650
Structure Type: Interior Row/Townhouse
Total Garage/Parking Spaces: 1
Utilities: Cable TV Available, Electric Available, Natural Gas Available
Water: Public
Local Schools
School District: THE SCHOOL DISTRICT OF PHILADELPHIA
Listed By / Shown By
Listed By
Agency Name: Keller Williams Real Estate - Southampton
Agency Phone: 2153555500
Shown By
Agent Name: Manuel Ishkhanian
Agent Phone: (484) 832-2122
Agency Title: RealtyMark

Privacy Policy / DMCA Notice / ADA Accessibility


This site is hosted, designed and copyright
© 1994 - 2026 by
Delta Media Group, Inc. -- Patent Pending --
6736 Blakemore Street , Unit 2ND FLOOR | MLS# PAPH2646378
This property located at 6736 Blakemore Street , Unit 2ND FLOOR, Philadelphia, PA 19119 is currently listed for rent with an asking price of $1,195 / Monthly. Blakemore Street , Unit 2ND FLOOR is located within the THE SCHOOL DISTRICT OF PHILADELPHIA school district. Search Philadelphia real estate on mainlinemanny.realtymark.net today.