
BEDS2
BATHS1 full 1 partial
SQUARE FEET1,077
MLS#NJBL2115450
STATUSACTIVE
PROPERTY TYPEResidential - Single Family
SUBDIVISIONLEISURETOWNE
SCHOOLSOUTHAMPTON TOWNSHIP PUBLIC SCHOOLS
Property Description
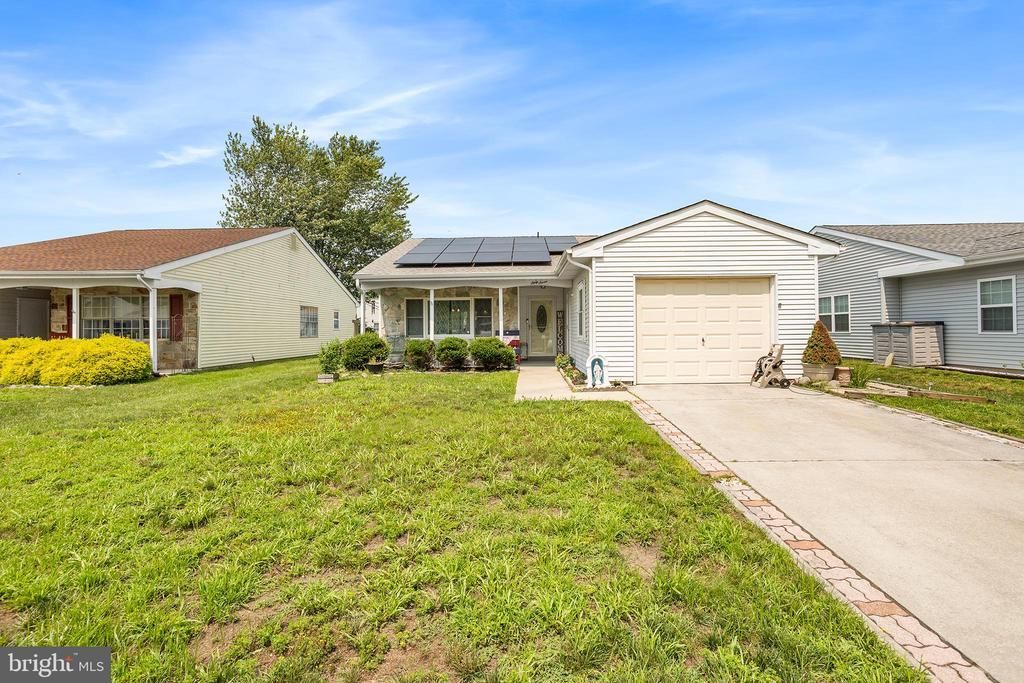
Welcome to this well-maintained Gladwyn model in the desirable 55+ community of Leisuretowne. Designed for easy one-level living, this inviting home features an open floor plan with abundant natural light and comfortable living spaces throughout. The spacious living and dining areas flow into the thoughtfully designed kitchen, offering granite countertops, abundant cabinetry, under-cabinet lighting, pendant lighting, and a casual dining area. The primary bedroom includes an updated powder room, while the second bedroom provides flexibility as a guest room, home office, or hobby room. Enjoy the outdoors from the extended porch or relax on the paver patio. Additional exterior features include a sprinkler system, storage shed, and attached one-car garage. Notable updates include the roof, gutters and stacks (2017), attic fan (2017), central air conditioning (2020), electric panel and Pella storm door (2021), garage door springs, retractable awning and paver patio extension (2022), digital thermostat, freshly painted exterior, and a leased solar system installed in 2025 to help offset electric costs for this all-electric home with electric heat and hot water. Leisuretowne offers an exceptional active adult lifestyle with a clubhouse, fitness center, outdoor pool, walking paths, shuffleboard, picnic areas, community activities, bus service, security gate, common area maintenance, and trash collection. Conveniently located near shopping, dining, and major roadways, this home is ready for its next owner to enjoy.
Property Features
Property Type: Residential - Single Family
Cooling: Central A/C
Fuel Type: Electric
Garage: 1
Heating: Hot Water
Home Style: Ranch/Rambler
Lot Size: 0.13 Acres
Roof Type: Shingle
Stories: 1.0
Taxes: $3,228
Year Built: 1971
Feature Descriptions
Additional Structures: Above Grade, Below Grade
Appliances: Dishwasher, Dryer, Built-In Microwave, Oven - Self Cleaning, Oven/Range - Electric, Refrigerator, Washer
Community Amenities: Club House, Community Center, Fitness Center, Pool - Outdoor, Jog/Walk Path, Shuffleboard, Picnic Area
Days on Site: 8
Exterior: Awning(s), Lawn Sprinkler, Sidewalks
Exterior: Aluminum Siding, Stone
HOA Fee: $89.00/Monthly
Interior: Attic, Carpet, Kitchen - Island
Lot: Front Yard, Rear Yard, SideYard(s)
Lot Dimensions: 0.13 Acre(S)
Municipality: SOUTHAMPTON TWP
Number of Rooms: 6
Parking Features: Concrete Driveway
Parking Notes: 1 Total Parking Spaces
Rooms: Living Room, Dining Room, Primary Bedroom, Bedroom 2,Kitchen, Laundry
Sewer: Public Sewer
SQFT Above Finished: 1077
SQFT Total Finished: 1077
Structure Type: Detached
Total Garage/Parking Spaces: 1
Water: Public
Room Sizes
Primary Bedroom: 16 x 15 Level - Main
Bedroom 2: 14 x 12 Level - Main
Living Room: 22 x 17 Level - Main
Dining Room: 13 x 11 Level - Main
Kitchen: 14 x 12 Level - Main
Laundry: 4 x 6 Level - Main
Local Schools
School District: SOUTHAMPTON TOWNSHIP PUBLIC SCHOOLS
Listed By / Shown By
Listed By
Agency Name: Redfin
Agency Phone: 6092167035
Shown By
Agent Name: Manuel Ishkhanian
Agent Phone: (484) 832-2122
Agency Title: RealtyMark

Estimate Your Payment
Estimated Payment
$ 1,036.76 per month $678.80 Principal & Interest $269.00 Property Tax $88.96 Homeowner's InsuranceChange Payment Information
Privacy Policy / DMCA Notice / ADA Accessibility


This site is hosted, designed and copyright
© 1994 - 2026 by
Delta Media Group, Inc. -- Patent Pending --
67 Chatham Place | MLS# NJBL2115450
This single family home located at 67 Chatham Place, Southampton, NJ 08088 is currently listed for sale with an asking price of $305,000. This property was built in 1971 and has 2 bedrooms and 1 full and 1 partial baths with 1077 sq. ft. Chatham Place is located in the LEISURETOWNE subdivision within the SOUTHAMPTON TOWNSHIP PUBLIC SCHOOLS school district. Search LEISURETOWNE real estate on mainlinemanny.realtymark.net today.