
BEDS4
BATHS2 full
SQUARE FEET2,362
MLS#B26052674
STATUSActive
PROPERTY TYPEResidential - Single Family
SUBDIVISIONTHE PRESERVE AT PARK TRACE PUD
Property Description
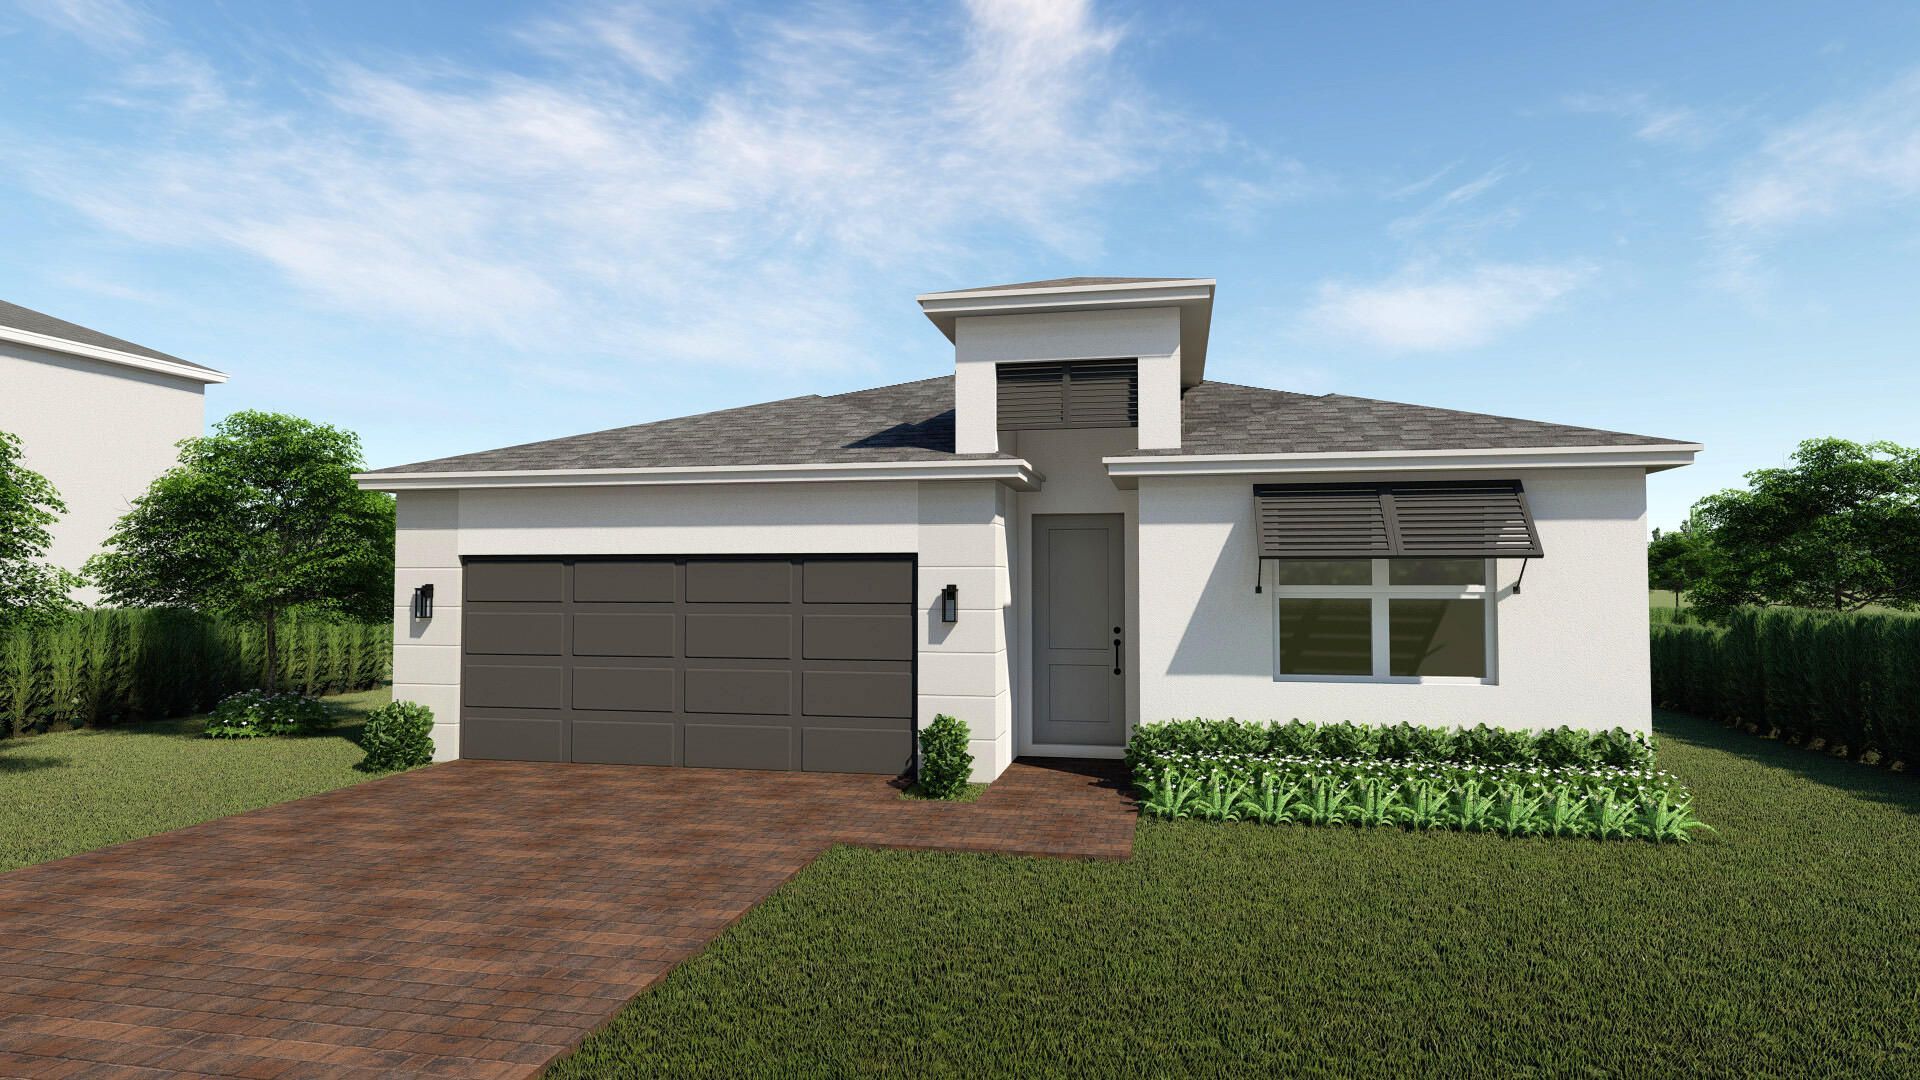
A move in ready Cali Ranch plan offers functional single-level living with impact glass windows, soft-close stylish grey cabinetry, Quartz kitchen countertops with waterfall edge, grey plank porcelain tile flooring throughout the home. Enjoy a frameless glass shower enclosure with a separate soaking tub , spacious great room, and covered lanai-perfect for entertaining family and friends! This home is on a large lot backing to a beautiful preserve. Builder preferred lender Incentives and flex cash are both available on this home. BRAND NEW HOME! CALL FOR A TOUR AND MOVE IN SPECIALS. Restrictions may apply* Pictures, photographs, features, colors & sizes are approximate for illustrations purposes only and will vary from the homes as built. These are not of the actual home but are similar to the home being built.
Property Features
Property Type: Residential - Single Family
Cooling: Central Air
Garage: 2 car attached
Heating: Central
Lot Size: 0.13 Acres
Roof Type: Composition, Shingle
Stories: 1.0
Taxes: $1,091
Year Built: 2026
Amenities
Pantry
Walk-In Closet(s)
Feature Descriptions
Appliances: Electric Water Heater, Disposal, Dishwasher, Electric Range, Microwave, Refrigerator, Water Heater
Association Amenities: Cabana, Pool, Sidewalks, Street Lights
Association Fee Includes: Maintenance Grounds, Common Areas
Days on Site: 1
Exterior: CBS
Flooring: Ceramic Tile
Furnished: Unfurnished
HOA Fee: $280/ Monthly
Laundry: Electric Dryer Hookup, Inside, Laundry Room, Washer Hookup
Parcel#: 343841002000001600
Parking: Driveway, Garage Door Opener, Garage, Attached Garage
Parking Notes: Driveway, Garage Door Opener, Garage, Attached Garage
Patio/Porch: Patio - Covered, Patio
Pets Allowed: Yes, Number Limit, Pet Restrictions Possible
Restrictions: Parking - No Commercial Vehicles, Lease Restrictions
Security: Smoke Detector(s), Gated - No Guard
Sewer: Public Sewer
SQFT Living: 1828
Structure Type: House
Total Rooms: 5
Utilities: Sewer Available, Underground Utilities, Water Available
Utilities: Sewer Available, Underground Utilities, Water Available
Water: Public
Room Sizes
Living Room: 16 X 15 Level Main
Kitchen: 11 X 9 Level Main
Primary Bedroom: 15 X 12 Level Main
Local Schools
High School: South Fork
Middle School: Murray
Elementary School: SeaWind
Listed By / Shown By
Listed By
Agency Name: D.R. Horton Realty of Southeas
Agency Phone: 954-949-3000
Shown By
Agent Name: Manuel Ishkhanian
Agent Phone: (484) 832-2122
Agency Title: RealtyMark

Estimate Your Payment
Estimated Payment
$ 1,756.04 per month $1,472.19 Principal & Interest $90.92 Property Tax $192.93 Homeowner's InsuranceChange Payment Information
Privacy Policy / DMCA Notice / ADA Accessibility


This site is hosted, designed and copyright
© 1994 - 2026 by
Delta Media Group, Inc. -- Patent Pending --
6650 SE Park Trace Drive | MLS# B26052674
This single family home located at 6650 SE Park Trace Drive, Stuart, FL 34997 is currently listed for sale with an asking price of $661,490. This property was built in 2026 and has 4 bedrooms and 2 full baths with 2362 sq. ft. SE Park Trace Drive is located in the THE PRESERVE AT PARK TRACE PUD subdivision. Search THE PRESERVE AT PARK TRACE PUD real estate on mainlinemanny.realtymark.net today.