
BEDS3
BATHS2 full
SQUARE FEET1,734
MLS#4038123
STATUS
PROPERTY TYPEResidential - Single Family
Property Description
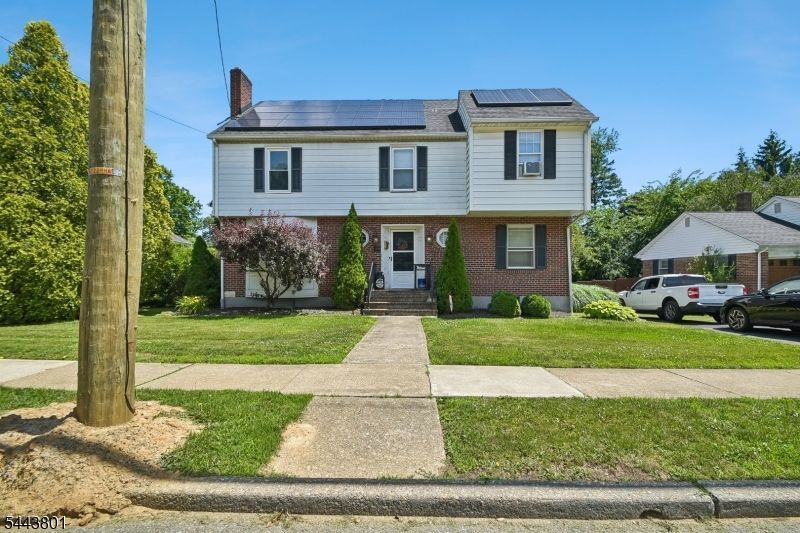
Come and see this classic colonial in the sought after Hillcrest section of Phillipsburg. This 3 bedroom 2 full bath home has curb appeal and charm. The home has generous size living spaces with hardwood floors and high ceilings. The bedrooms are nicely sized with generous closet space. The primary bedroom features a walk in closet and an ensuite bathroom. Relax and enjoy the summer days on your large deck. perfect for BBQ's and entertaining. This home has owned solar panels that have 10 years left to collect SRECs! This is transferable to the new owner. Enjoy the benefits of little to no electric bill, no solar payment and SREC revenue! This is a game changer. This home is conveniently located to commuting routes, shopping, schools, restaurants, downtown Easton PA and the casinos in the Lehigh Valley. Come and get to know the Hillcrest section of Phillipsburg. Make your appointment today! Seller is requesting all offers to be submitted by 4pm on 7/12.
Property Features
Property Type: Residential - Single Family
Basement: Yes
Basement: Full, Unfinished, Walkout
Cooling: None, WindowAC
Fuel Type: Oil Tank Above Ground - Inside
Garage: 1
Heating: 1 Unit, Baseboard - Hotwater
Home Style: Colonial
Lot Size: 0.19 Acres
Roof Type: Asphalt Shingle
Taxes: $9,420
Year Built: 1955
Amenities
Blinds
CODetect
FireExtg
SmokeDet
TrckLght
TubShowr
WlkInCls
Curbs
Deck
Sidewalk
Feature Descriptions
Appliances: Carbon Monoxide Detector, Dishwasher, Dryer, Kitchen Exhaust Fan, Range/Oven-Electric, Refrigerator, Washer
Bath: Stall Shower
Days on Site: 15
Driveway: 1 Car Width, Blacktop
Exterior: Brick, Vinyl Siding
Fireplace: Living Room
Flooring: Laminate, Wood
Handicap: No
Lot: Open Lot
Lot Dimensions: 0.19 acre(s)
Parking Notes: Garage Under, See Remarks
Sewer: Public Sewer
Utilities: Electric, Gas In Street
Water: Public Water
Room Sizes
Primary: 10x15
Bedroom 2: 13x13
Bedroom 3: 11x15
Dining Room: 13x13
Kitchen: 12x8
Living Room: 18x13
Office: 10x11
Local Schools
High School: PHILIPSBRG
Middle School: PHILIPSBRG
Listed By / Shown By
Listed By
Agency Name: CORCORAN SAWYER SMITH
Agency Contact: 908-782-0100
Shown By
Agent Name: Manuel Ishkhanian
Agent Phone: (484) 832-2122
Agency Title: RealtyMark

Estimate Your Payment
Estimated Payment
$ 1,666.03 per month $778.95 Principal & Interest $785.00 Property Tax $102.08 Homeowner's InsuranceChange Payment Information
Privacy Policy / DMCA Notice / ADA Accessibility


This site is hosted, designed and copyright
© 1994 - 2026 by
Delta Media Group, Inc. -- Patent Pending --
664 Belvidere Rd | MLS# 4038123
This single family home located at 664 Belvidere Rd, Phillipsburg, NJ 08865 is currently listed for sale with an asking price of $350,000. This property was built in 1955 and has 3 bedrooms and 2 full baths with 1734 sq. ft. Search Phillipsburg real estate on mainlinemanny.realtymark.net today.