
BEDS3
BATHS3 full 1 partial
MLS#4041234
STATUS
PROPERTY TYPERental - Single Family
Property Description
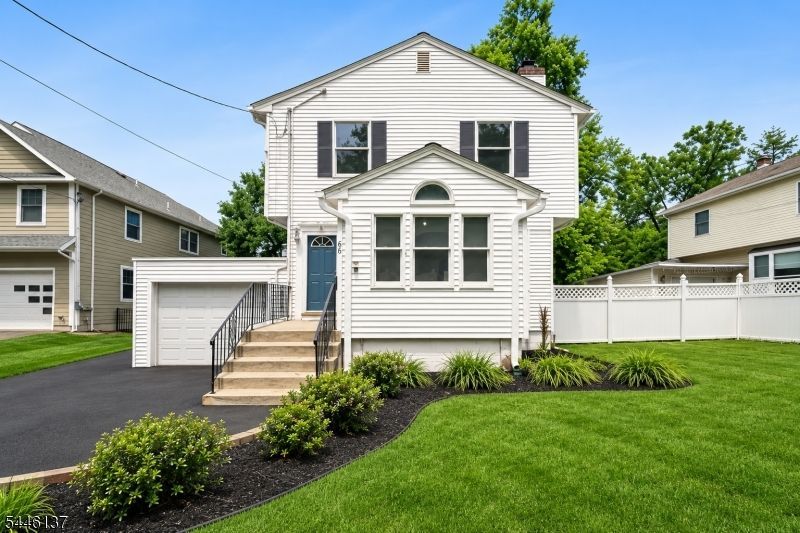
Welcome to this thoughtfully renovated 3-bedroom, 3.5-bath home. Bright, spacious and filled with timeless character & natural light, this inviting home in a prime Livingston location offers an exceptional floor plan with the flexibility and comfort for today's lifestyle. The main level features a living room with a wood-burning fireplace, a formal dining room, a charming sunroom that is perfect for a home office, and an additional room ideal for a den, playroom, or study. The kitchen opens directly to a large deck overlooking a beautifully fenced backyard perfect for entertaining, outdoor dining, or simply relaxing. Second floor features a spacious primary suite, 2 more bedrooms, a hall full-bath, and an impressive loft with soaring ceilings, skylights, and abundant sunlight. This versatile space is ideal as a family room, home office, exercise area, or creative studio. The finished lower level provides a recreation room, an updated full bath, a laundry area, and generous storage. Ideally located, this home offers exceptional convenience to NYC bus transportation, major highways, Newark Liberty International Airport, shopping & restaurants. Residents also enjoy Livingston's highly regarded public schools, beautiful parks, walking trails, sports facilities, golf courses, and abundant recreational opportunities. This is a rare opportunity to enjoy a home that provides warmth, charm, generous living space, modern updates, and an outstanding location.
Property Features
Property Type: Rental - Single Family
Basement: Crawl Space, Finished, Full
Basement: Yes
Cooling: 1 Unit, Central Air
Fenced: Yes
Fuel Type: Gas-Natural
Garage: 1
Heating: 1 Unit, Baseboard - Hotwater, Multi-Zone
Lot Size: 0.19 Acres
Year Built: 1999
Amenities
Carbon Monoxide Detector
Fire Extinguisher
Skylight
Smoke Detector
Deck
FencPriv
Sidewalk
Storage
FencVnyl
Feature Descriptions
Appliances: Dishwasher, Dryer, Kitchen Exhaust Fan, Microwave Oven, Range/Oven-Gas, Refrigerator, Washer, Water Softener-Own
Driveway: 2 Car Width, Blacktop
Fireplace: Living Room, Wood Burning
Flooring: Tile, Wood
Handicap: No
Lease Terms: 1 Year, 2 Years, Negotiable
Location: Residential Area
Lot: Level Lot
Lot Dimensions: 0.19 acre(s)
Outbuilding(s): Yes
Parking Notes: Attached Garage, Garage Door Opener
Sewer: Public Sewer
Tenant Pays: Cable T.V., Electric, Gas, Heat, Hot Water, Maintenance-Lawn, See Remarks, Snow Removal
Utilities: All Underground
Water: Public Water
Room Sizes
Primary: 25x23
Bedroom 2: 11x10
Bedroom 3: 12x11
Dining Room: 14x9
Kitchen: 15x12
Living Room: 17x12
Office: 12x9
Sunroom: 10x8
Loft: 16x11
Local Schools
High School: LIVINGSTON
Middle School: HERITAGE
Elementary School: LIVINGSTON
Listed By / Shown By
Listed By
Agency Name: COLDWELL BANKER REALTY
Agency Contact: 917-903-0523
Shown By
Agent Name: Manuel Ishkhanian
Agent Phone: (484) 832-2122
Agency Title: RealtyMark

Privacy Policy / DMCA Notice / ADA Accessibility


This site is hosted, designed and copyright
© 1994 - 2026 by
Delta Media Group, Inc. -- Patent Pending --
66 W Hobart Gap Rd | MLS# 4041234
This property located at 66 W Hobart Gap Rd, Livingston, NJ 07039 is currently listed for rent with an asking price of $4,200 / Monthly. Search Livingston real estate on mainlinemanny.realtymark.net today.