
BEDS2
BATHS2 full 1 partial
MLS#4038288
STATUS
PROPERTY TYPEResidential - Townhouse
Property Description
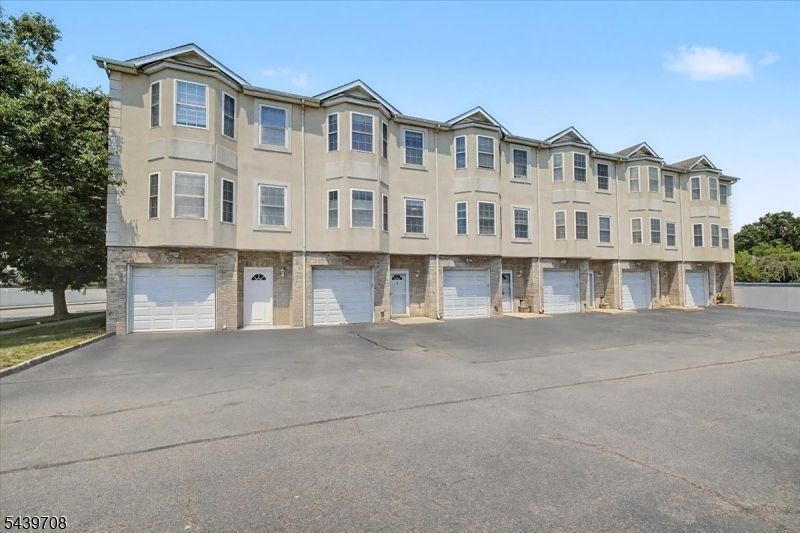
MOVE RIGHT IN to this roomy townhome ideally located near the Wesmont Train Station, offering convenient access to New York City. Thoughtfully designed across three levels, this bright and spacious home provides comfortable living with flexible spaces to suit your lifestyle. Enter on the ground level, where you'll find a sun-filled family room that can also serve as a third bedroom, home office, or guest space. Sliding glass doors open to a patio and backyard, creating the perfect setting for relaxing or entertaining outdoors. The second level features an open and airy layout with a generous living room and dining area, ideal for both everyday living and gatherings. The eat-in kitchen offers plenty of space for casual dining, while a convenient powder room completes this level. On the third floor, you'll find two spacious bedrooms, including a primary suite with a walk-in closet and private bath. An additional full bathroom serves the second bedroom. Hardwood floors run throughout the upper levels, complemented by tile flooring in the kitchen and entry foyer. Conveniently located near shopping, dining, schools, parks and major highways including Routes 17, 46, 80 and Garden State Parkway this home combines comfort, convenience, and commuter-friendly living in one desirable package.
Property Features
Property Type: Residential - Townhouse
Cooling: Central Air
Fuel Type: Electric
Garage: 1
Heating: Forced Hot Air
Home Style: Multi Floor Unit, Townhouse-Interior
Taxes: $9,965
Year Built: 2002
Feature Descriptions
Appliances: Carbon Monoxide Detector, Dishwasher, Dryer, Microwave Oven, Range/Oven-Gas, Refrigerator, Washer
Days on Site: 14
Driveway: Blacktop, Common, Off-Street Parking
Flooring: Carpeting, Stone, Wood
Parking Notes: Built-In Garage
Sewer: Public Sewer
Utilities: Electric
Water: Public Water
Listed By / Shown By
Listed By
Agency Name: SHEILA K REALTY
Agency Contact: 973-370-4198
Shown By
Agent Name: Manuel Ishkhanian
Agent Phone: (484) 832-2122
Agency Title: RealtyMark

Estimate Your Payment
Estimated Payment
$ 2,089.03 per month $1,112.78 Principal & Interest $830.42 Property Tax $145.83 Homeowner's InsuranceChange Payment Information
Privacy Policy / DMCA Notice / ADA Accessibility


This site is hosted, designed and copyright
© 1994 - 2026 by
Delta Media Group, Inc. -- Patent Pending --
66 Terhune Ave | MLS# 4038288
This townhouse located at 66 Terhune Ave, Lodi, NJ 07644 is currently listed for sale with an asking price of $500,000. This property was built in 2002 and has 2 bedrooms and 2 full and 1 partial baths. Search Lodi real estate on mainlinemanny.realtymark.net today.