
BEDS5
BATHS5 full
MLS#4039923
STATUS
PROPERTY TYPEResidential - Single Family
Property Description
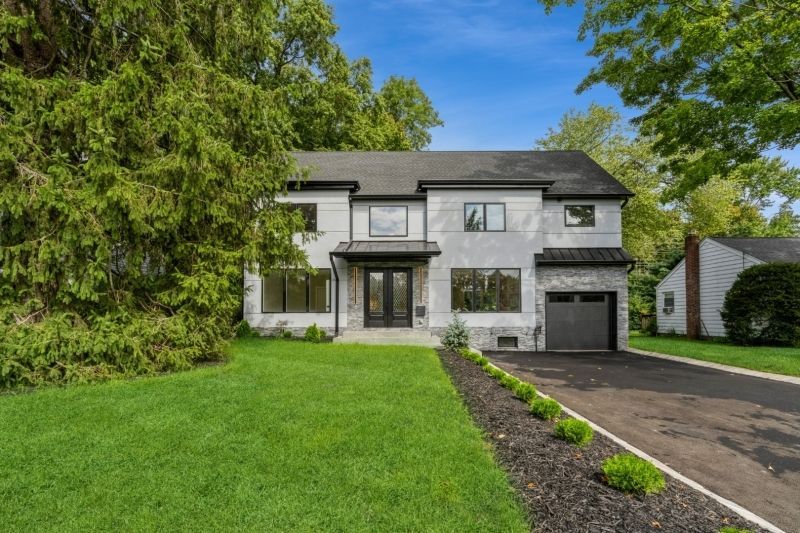
elcome to this exceptional custom-built residence, completed in 2024 and perfectly positioned in the heart of Glen Rock, where timeless design, modern luxury, and one of Bergen County's most coveted communities come together. Just moments from award-winning schools, a vibrant downtown, beautiful parks, and convenient NYC transportation, this is the lifestyle you've been waiting for. A grand foyer welcomes you into a sun-filled open floor plan featuring a spacious living room or formal dining room, allowing you to tailor the space to your lifestyle. The designer eat-in kitchen flows effortlessly into the inviting family room with a cozy fireplace. Sliding doors open to an expansive Trex deck and private backyard, creating the perfect setting for entertaining or relaxing outdoors. A first-floor bedroom or private office and full bath offer exceptional flexibility. Upstairs, the luxurious primary suite features a spa-inspired en suite bath, joined by a junior suite with its own bath, two additional bedrooms connected by a Jack-and-Jill bath, and a convenient laundry room. The finished lower level offers a spacious recreation room, home gym, full bath, storage, and utility room. More than a home, this is an opportunity to enjoy the unmatched lifestyle, community, and convenience that make Glen Rock one of New Jersey's most desirable places to call home.
Property Features
Property Type: Residential - Single Family
Basement: Yes
Basement: Finished, Full
Cooling: Central Air
Fuel Type: Gas-Natural
Garage: 1
Heating: Forced Hot Air, Multi-Zone
Home Style: Colonial
Lot Size: 0.19 Acres
Taxes: $37,439
Year Built: 1950
Feature Descriptions
Appliances: Carbon Monoxide Detector, Central Vacuum, Dishwasher, Range/Oven-Gas, Refrigerator
Days on Site: 6
Driveway: Blacktop
Exterior: Stone, Stucco
Fireplace: Family Room, Wood Burning
Lot Dimensions: 0.19 acre(s)
Parking Notes: Attached Garage
Sewer: Public Sewer
Utilities: Gas-Natural
Water: Public Water
Listed By / Shown By
Listed By
Agency Name: KELLER WILLIAMS VILLAGE SQUARE
Agency Contact: 201-398-9898
Shown By
Agent Name: Manuel Ishkhanian
Agent Phone: (484) 832-2122
Agency Title: RealtyMark

Estimate Your Payment
Estimated Payment
$ 7,774.28 per month $4,115.07 Principal & Interest $3,119.92 Property Tax $539.29 Homeowner's InsuranceChange Payment Information
Privacy Policy / DMCA Notice / ADA Accessibility


This site is hosted, designed and copyright
© 1994 - 2026 by
Delta Media Group, Inc. -- Patent Pending --
66 E Gramercy Pl | MLS# 4039923
This single family home located at 66 E Gramercy Pl, Glen Rock, NJ 07452 is currently listed for sale with an asking price of $1,849,000. This property was built in 1950 and has 5 bedrooms and 5 full baths. Search Glen Rock real estate on mainlinemanny.realtymark.net today.