
BEDS3
BATHS2 full
MLS#4030244
STATUS
PROPERTY TYPEResidential - Single Family
Property Description
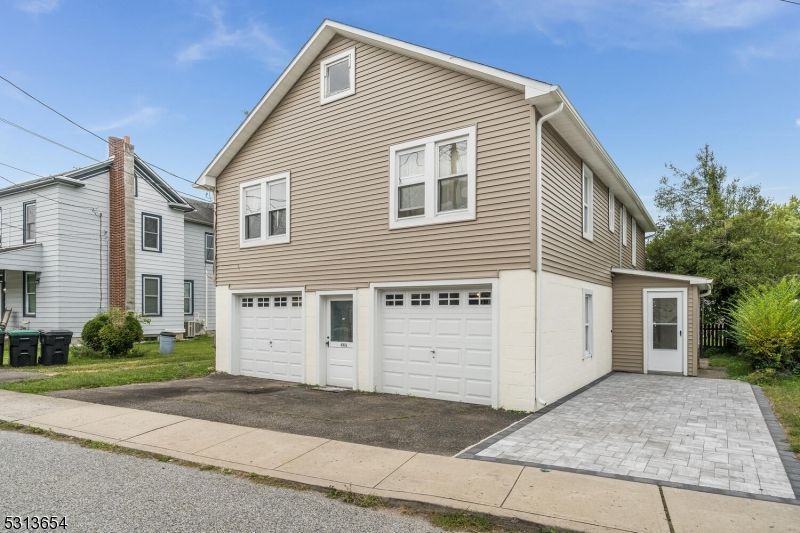
What an opportunity! This multi family home is located in the heart of Milford and has so much potential! Currently set up as a 2 family home, it offers a 1 bedroom 1bath rental with a living room and private balcony. There is also a 2 bedroom,1 bath unit with living room, dining room, and bonus finished attic space. Propane gas for stove in 2BR unit. Boasting a full size 2 car garage, a paver driveway, back patio and yard, make this an amazing investment property! OR, update both sides and live in one side, and rent the other, or blend the units together to make this a grand 3BR home! So much opportunity! All utilities are separate. Oil heat and hot water in 2 bedroom unit. All electric in 1 bedroom unit. Washer and dryer in the garage. Walk to town. Can be converted to a single family! Home being sold AS IS. No known issues, but seller will not consider repairs. Some recent updates include some replacement windows, garage floor work, above ground oil tank removal, paint!
Property Features
Property Type: Residential - Single Family
Basement: Slab
Cooling: None, WallUnit
Fuel Type: Electric, Oil Tank Above Ground - Inside
Garage: 2
Heating: 1 Unit, Baseboard - Electric
Home Style: Duplex, Multi Floor Unit
Lot Size: 0.09 Acres
Roof Type: Asphalt Shingle
Taxes: $7,417
Year Built: 1932
Amenities
Blinds
CODetect
FireExtg
SmokeDet
TubShowr
Open Porch(es)
Patio
Sidewalk
Thermal Windows/Doors
Feature Descriptions
Appliances: Carbon Monoxide Detector, Dryer, Range/Oven-Gas, Refrigerator, Washer
Days on Site: 50
Driveway: 2 Car Width, Hard Surface, On-Street Parking, Paver Block
Exterior: Cinder Block, Vinyl Siding
Flooring: Carpeting, Laminate, Wood
Handicap: No
Lot: Level Lot
Lot Dimensions: 0.09 acre(s)
Parking Notes: Built-In Garage, Garage Door Opener
Sewer: Public Sewer
Utilities: Electric, See Remarks
Water: Public Water
Room Sizes
Primary: 14x12
Bedroom 2: 12x12
Bedroom 3: 14x12
Dining Room: 14x9
Kitchen: 9x8
Living Room: 14x14
Rec Room: 15x14
Local Schools
High School: DEL.VALLEY
Listed By / Shown By
Listed By
Agency Name: KELLER WILLIAMS REAL ESTATE
Agency Contact: 973-202-2770
Shown By
Agent Name: Manuel Ishkhanian
Agent Phone: (484) 832-2122
Agency Title: RealtyMark

Estimate Your Payment
Estimated Payment
$ 1,612.39 per month $879.10 Principal & Interest $618.08 Property Tax $115.21 Homeowner's InsuranceChange Payment Information
Privacy Policy / DMCA Notice / ADA Accessibility


This site is hosted, designed and copyright
© 1994 - 2026 by
Delta Media Group, Inc. -- Patent Pending --
66 Carpenter St | MLS# 4030244
This single family home located at 66 Carpenter St, Milford, NJ 08848 is currently listed for sale with an asking price of $395,000. This property was built in 1932 and has 3 bedrooms and 2 full baths. Search Milford real estate on mainlinemanny.realtymark.net today.