
BEDS5
BATHS3 full 1 partial
MLS#4037583
STATUS
PROPERTY TYPEResidential - Farm
Property Description
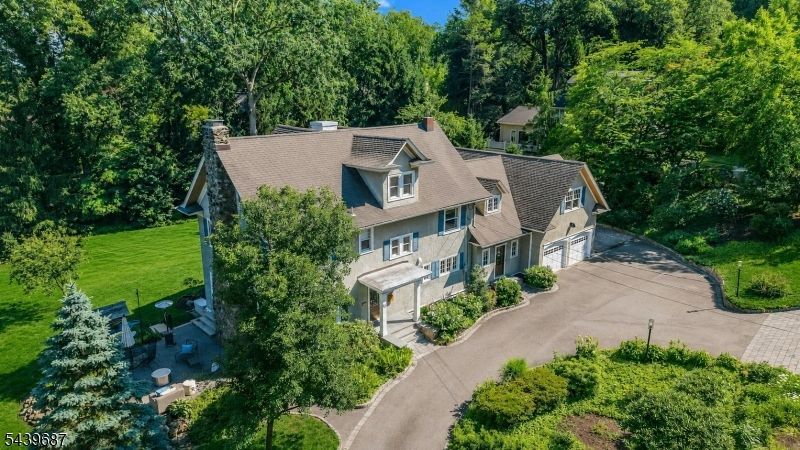
You've found your unicorn! 66 Ball Road, Mountain Lakes. A gracious, updated, expanded craftsman colonial on .73 level acres walking distance to the lake, schools, restaurants, train, and library! With a pool-sized private backyard, this 4,400 plus sq. ft. home is a rare, one-of-a-kind opportunity to finally settle in your forever home. You're welcomed by a circular drive and colorful gardens. The inviting foyer offers views into a spacious screened porch and expansive green lawn beyond. The living and dining rooms feature original architectural details, beamed ceilings, wainscoting, and beautiful hardwood floors. Enjoy the living room's handsome wood burning fireplace, or the gas fireplace in the soaring two story family room. The brand new kitchen offers gorgeous quartz counters, a breakfast bar, crisp white cabinets, farmhouse sink, Wolf induction stove, Cove dishwasher, and SubZero fridge. French doors off the sunny breakfast breezeway reveal a generous deck for entertaining. There's also a lovely stone patio. Upstairs, a library loft opens to a huge bonus room. The primary suite includes a walk in closet and spacious bath. Two more bedrooms, a bath, and laundry room complete this floor. On the third floor, two additional large bedrooms, a bath, and office offer flexibility. A finished basement is ideal for a gym and rec room. Plus there's tons of storage in the basement and huge 2 car garage. Mountain Lakes offers top schools and nine lakes, all just 31 miles from NYC.
Property Features
Property Type: Residential - Farm
Basement: Yes
Basement: Finished, Finished-Partially, Full
Cooling: 2 Units, Ceiling Fan, Central Air, Multi-Zone Cool
Fuel Type: Gas-Natural
Garage: 2
Heating: 2 Units, Baseboard - Hotwater, Multi-Zone, Radiato
Home Style: Colonial
Lot Size: 0.73 Acres
Roof Type: Asphalt Shingle
Taxes: $33,820
Year Built: 1913
Amenities
CeilBeam
Blinds
CeilCath
CeilHigh
SmokeDet
StallShw
TubShowr
WlkInCls
Deck
Enclosed Porch(es)
Patio
Thermal Windows/Doors
Underground Lawn Sprinkler
Feature Descriptions
Appliances: Dishwasher, Disposal, Dryer, Generator-Built-In, Kitchen Exhaust Fan, Microwave Oven, Range/Oven-Electric, Refrigerator, See Remarks, Sump Pump, Washer, Water Softener-Own
Bath: Stall Shower
Days on Site: 17
Driveway: Circular
Exterior: Stone, Stucco
Fireplace: Family Room, Gas Fireplace, Living Room, Wood Burning
Flooring: Carpeting, Parquet-Some, Tile, Wood
Lot: Level Lot, Open Lot
Lot Dimensions: 0.73 acre(s)
Parking Notes: Attached Garage, Finished Garage, Garage Door Open
Sewer: Public Sewer
Utilities: Electric, Gas In Street
Water: Public Water
Room Sizes
Primary: 15x15
Bedroom 2: 15x11
Bedroom 3: 14x9
Bedroom 4: 17x13
Dining Room: 15x13
Family Room: 22x15
Den: 9x11
Kitchen: 15x12
Living Room: 25x15
Bedroom: 13x17
Laundry Room: 11x7
Office: 9x11
Game Room: 19x18
Local Schools
High School: MTN. Lakes
Middle School: BriarCliff
Elementary School: Wildwood
Listed By / Shown By
Listed By
Agency Name: COLDWELL BANKER REALTY
Agency Contact: 973-219-8845
Shown By
Agent Name: Manuel Ishkhanian
Agent Phone: (484) 832-2122
Agency Title: RealtyMark

Estimate Your Payment
Estimated Payment
$ 7,538.15 per month $4,172.94 Principal & Interest $2,818.33 Property Tax $546.88 Homeowner's InsuranceChange Payment Information
Privacy Policy / DMCA Notice / ADA Accessibility


This site is hosted, designed and copyright
© 1994 - 2026 by
Delta Media Group, Inc. -- Patent Pending --
66 Ball Rd | MLS# 4037583
This farm located at 66 Ball Rd, Mountain Lakes, NJ 07046 is currently listed for sale with an asking price of $1,875,000. This property was built in 1913 and has 5 bedrooms and 3 full and 1 partial baths. Search Mountain Lakes real estate on mainlinemanny.realtymark.net today.