
BEDS3
BATHS3 full
SQUARE FEET3,551
MLS#B26053548
STATUSActive
PROPERTY TYPEResidential - Single Family
SUBDIVISIONOAK CHASE SUBDIVISION PHASE II
Property Description
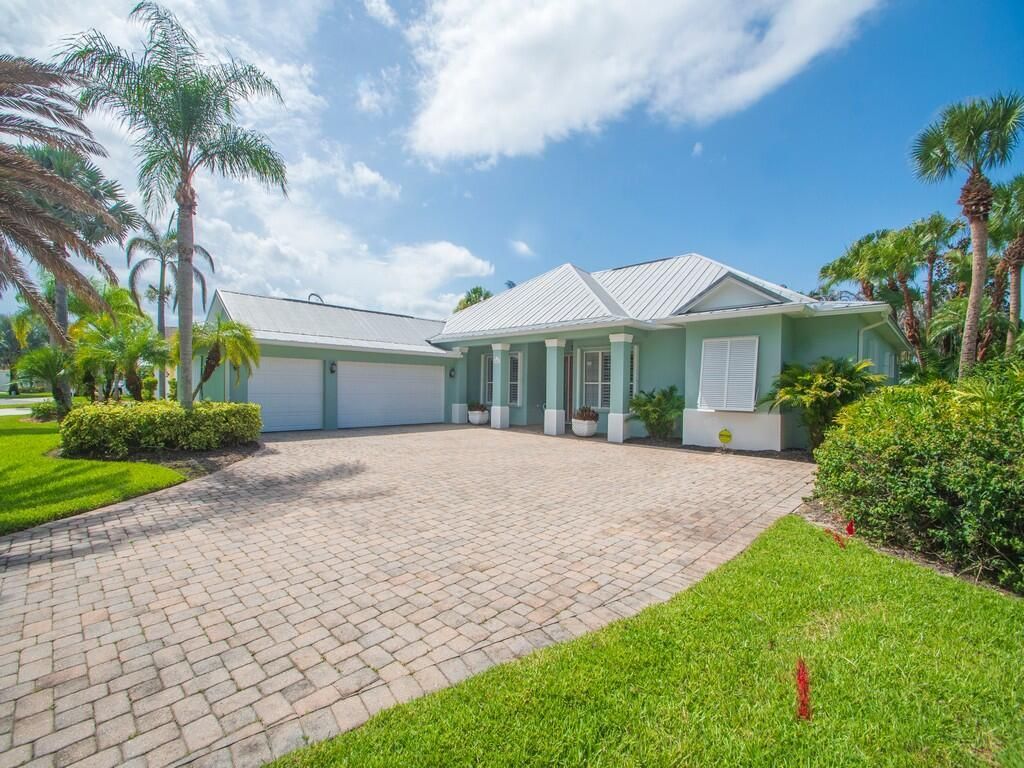
A home that combines timeless elegance and everyday comfort. This Pool home features 3 bedrooms + Den, 3 baths, 3-car garage, and outstanding curb appeal with an expansive paver driveway, lush tropical landscaping, and a metal roof. Inside, nice architectural features include high ceilings, elegant tray ceilings and crown molding, as well as plantation shutters & Hunter Douglass Luminette private sheers. The kitchen offers granite countertops, stainless steel appliances, and a breakfast area with a charming bay window and peaceful views of the tropical landscape and sparkling pool. The spacious screened lanai and pool are set up to enjoy the great Florida Lifestyle. Whole House Generator. DO NOT MISS!
Property Features
Property Type: Residential - Single Family
Cooling: Central Air, Electric
Garage: 3 car attached
Heating: Central, Electric
Home Style: Contemporary
Lot Size: 0.30 Acres
Roof Type: Metal
Stories: 1.0
Taxes: $2,667
Year Built: 2004
Amenities
Built-in Features
High Ceilings
Pantry
Walk-In Closet(s)
Bedroom Layout - Split
Pull Down Stairs
Roman Tub
Storage
Garden
Feature Descriptions
Appliances: Electric Water Heater, Dryer, Disposal, Dishwasher, Electric Range, Microwave, Refrigerator, Water Heater, Washer, Range
Association: Keystone Property Managment
Association Amenities: Gated
Association Fee Includes: Common Areas
Exterior: Concrete Block - With Stucco
Fencing: Privacy
Flooring: Tile, Wood, Engineered Wood
Furnished: Partially
Guest House Y/N: No
HOA Fee: $200/ Quarterly
Laundry: Laundry Room, Sink, Laundry Tub
Lot: Cul-De-Sac, Sidewalks, Landscaped
Lot: Cul-De-Sac, Sidewalks, Landscaped
Lot Dimensions: 95x135
Other Equipment: Generator, Irrigation Equipment
Parcel#: 3239320001400000000490
Parking: Paver Block, Garage, Attached Garage
Parking Notes: Paver Block, Garage, Attached Garage
Patio/Porch: Patio - Covered, Patio - Screened, Porch - Screened, Deck, Patio, Porch
Pets Allowed: Yes, No Restrictions
Pool: Heated, Screen Enclosure
Restrictions: Buyer Approval Required, Parking - No Boat, Parking - No RV, Lease Restrictions, No Exterior Alterations
Security: Smoke Detector(s), Entry - Phone/Intercom, Gated - No Guard, Security Gate
Sewer: Public Sewer
Special View Info: Garden, Pool
Sprinkler: Auto Sprinkler
SQFT Living: 2276
Structure Type: House
Swimming Pool: Yes
Total Rooms: 8
Utilities: Cable Connected, Phone Available, Propane, Sewer Connected, Water Connected
Utilities: Cable Connected, Phone Available, Propane, Sewer Connected, Water Connected
Water: Public
Windows: Bay Window(s), Plantation Shutters, Shutters
Room Sizes
Kitchen: 13 X 26 Level Main
Living Room: 14 X 17 Level Main
Primary Bedroom: 14 X 18 Level Main
Dining Room: 11 X 12 Level Main
Bedroom 2: 12 X 12 Level Main
Bedroom 3: 12 X 12 Level Main
Den: 10 X 12 Level Main
Other: 12 X 20 Level Main
Local Schools
High School: Vero Beach
Middle School: Storm Grove
Elementary School: Dodgertown
Listed By / Shown By
Listed By
Agency Name: Coldwell Banker Paradise
Agency Phone: 772-589-7777
Shown By
Agent Name: Manuel Ishkhanian
Agent Phone: (484) 832-2122
Agency Title: RealtyMark

Estimate Your Payment
Estimated Payment
$ 1,669.66 per month $1,279.70 Principal & Interest $222.25 Property Tax $167.71 Homeowner's InsuranceChange Payment Information
Privacy Policy / DMCA Notice / ADA Accessibility


This site is hosted, designed and copyright
© 1994 - 2026 by
Delta Media Group, Inc. -- Patent Pending --
6566 35th Place | MLS# B26053548
This single family home located at 6566 35th Place, Vero Beach, FL 32966 is currently listed for sale with an asking price of $575,000. This property was built in 2004 and has 3 bedrooms and 3 full baths with 3551 sq. ft. 35th Place is located in the OAK CHASE SUBDIVISION PHASE II subdivision. Search OAK CHASE SUBDIVISION PHASE II real estate on mainlinemanny.realtymark.net today.