
BEDS3
BATHS2 full 1 partial
SQUARE FEET2,545
MLS#PADA2061452
STATUSACTIVE
PROPERTY TYPEResidential - Single Family
SCHOOLCENTRAL DAUPHIN
Property Description
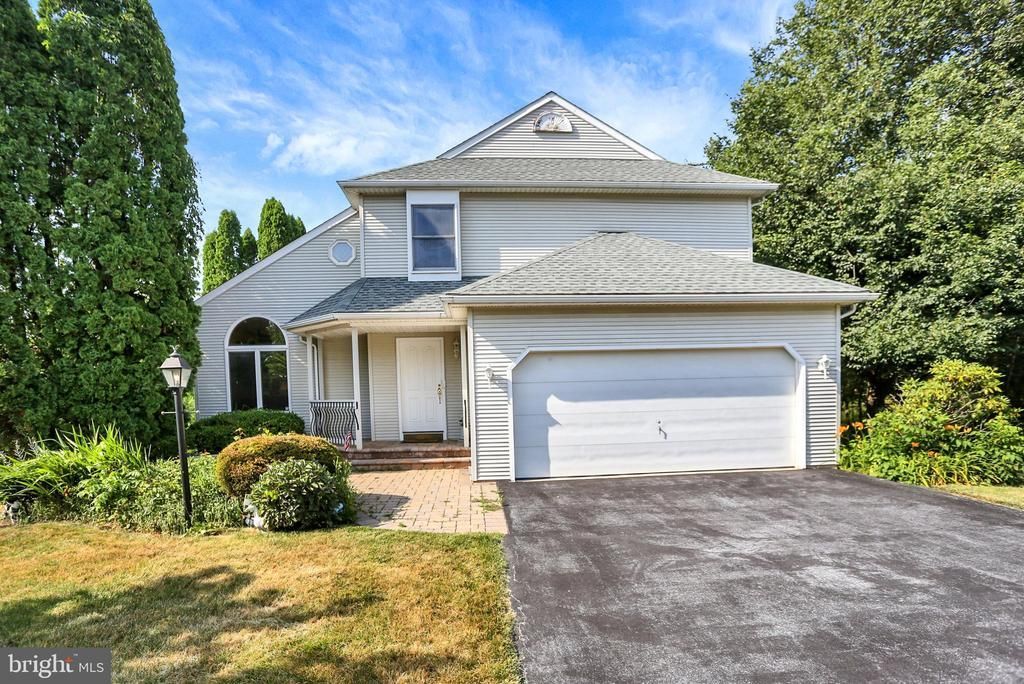
Welcome to this stunning home where elegance meets comfort. An impressive open floor plan, soaring vaulted ceilings, and strategically placed skylight and octagon stain glass window fill the home with natural light, creating an airy and inviting atmosphere throughout. The beautifully updated gourmet kitchen is a true showpiece, featuring abundant cabinetry, gorgeous granite countertops, and a custom ceramic tile backsplash. Designed for both everyday living and entertaining, the kitchen opens seamlessly into the sunken family room, creating the perfect gathering space. Ascend the open staircase to your luxurious primary suite, complete with a spacious walk-in closet and a spa-inspired ensuite bath featuring an oversized whirlpool tub, a luxurious double walk-in shower with a built-in bench seat and dual glass doors, a single-basin vanity with ample counter space, and a dedicated makeup station. Two additional bedrooms offer generous space and versatility for family, guests, or a home office and are complemented by a loft/landing area. The finished lower level expands your living space and is ideal for entertaining, game nights, or relaxing. Step outside to your private backyard retreat, where peaceful wooded ravine views provide exceptional privacy and a serene natural setting. Enjoy outdoor living on the oversized deck, perfect for morning coffee or evening gatherings. Adding to the home's distinctive character are the beautifully positioned skylights and an elegant octagonal stained-glass window, which enhance the home's charm while bringing in even more natural light. Completing this exceptional property is a spacious 2-car garage offering ample storage and convenience.
Property Features
Property Type: Residential - Single Family
Basement: Walkout Level, Fully Finished
Basement: Yes
Cooling: Central A/C
Fireplaces: 1
Fuel Type: Natural Gas
Garage: 2
Heating: Forced Air
Home Style: Traditional, Contemporary
Lot Size: 0.49 Acres
Roof Type: Architectural Shingle
Stories: 2.0
Taxes: $3,769
Year Built: 1991
Feature Descriptions
Additional Structures: Above Grade, Below Grade
Appliances: Dishwasher, Microwave, Refrigerator, Range Hood, Water Heater
Days on Site: 8
Electric: 200+ Amp Service, Circuit Breakers
Exterior: Frame
Exterior: Exterior Lighting
Fireplace: Gas/Propane
Flooring: Carpet, Ceramic Tile
Interior: Bathroom - Jetted Tub, Bathroom - Stall Shower, Ceiling Fan(s), Combination Dining/Living, Kitchen - Island, Kitchen - Table Space, Skylight(s), Walk-in Closet(s), Window Treatments, Breakfast Area
Location: Suburban
Lot: Backs to Trees
Lot Dimensions: 0.49 Acre(S)
Municipality: LOWER PAXTON TWP
Parking Features: Asphalt Driveway
Parking Notes: 2 Total Parking Spaces
Rooms: Living Room, Dining Room, Primary Bedroom, Bedroom 2,Bedroom 3,Kitchen, Family Room, Foyer, Media Room, Bathroom 2,Primary Bathroom, Half Bath
Sewer: Public Sewer
Special View Info: Trees/Woods
SQFT Above Finished: 1945
SQFT Below Finished: 600
SQFT Total Finished: 2545
Structure Type: Detached
Total Garage/Parking Spaces: 2
Water: Well
Room Sizes
Media Room: 26 x 32 Level - Lower 1
Half Bath: 5 x 6 Level - Main
Kitchen: 12 x 10 Level - Main
Family Room: 16 x 15 Level - Main
Living Room: 18 x 13 Level - Main
Primary Bedroom: 15 x 13 Level - Upper 1
Primary Bathroom: 9 x 11 Level - Upper 1
Bedroom 2: 11 x 10 Level - Upper 1
Bathroom 2: 6 x 9 Level - Upper 1
Dining Room: 8 x 15 Level - Main
Bedroom 3: 12 x 10 Level - Upper 1
Local Schools
High School: CENTRAL DAUPHIN
Middle School: LINGLESTOWN
Elementary School: LINGLESTOWN
School District: CENTRAL DAUPHIN
Listed By / Shown By
Listed By
Agency Name: Coldwell Banker Realty
Agency Phone: 7177614800
Shown By
Agent Name: Manuel Ishkhanian
Agent Phone: (484) 832-2122
Agency Title: RealtyMark

Estimate Your Payment
Estimated Payment
$ 1,270.38 per month $845.49 Principal & Interest $314.08 Property Tax $110.80 Homeowner's InsuranceChange Payment Information
Privacy Policy / DMCA Notice / ADA Accessibility


This site is hosted, designed and copyright
© 1994 - 2026 by
Delta Media Group, Inc. -- Patent Pending --
6504 Carmen Court | MLS# PADA2061452
This single family home located at 6504 Carmen Court, Harrisburg, PA 17112 is currently listed for sale with an asking price of $379,900. This property was built in 1991 and has 3 bedrooms and 2 full and 1 partial baths with 2545 sq. ft. Carmen Court is located within the CENTRAL DAUPHIN school district. Search Harrisburg real estate on mainlinemanny.realtymark.net today.