
BEDS3
BATHS3 full 2 partial
SQUARE FEET6,675
MLS#NJHT2005110
STATUSACTIVE
PROPERTY TYPEResidential - Single Family
SUBDIVISIONN-A
SCHOOLDELAWARE TOWNSHIP PUBLIC SCHOOLS
Property Description
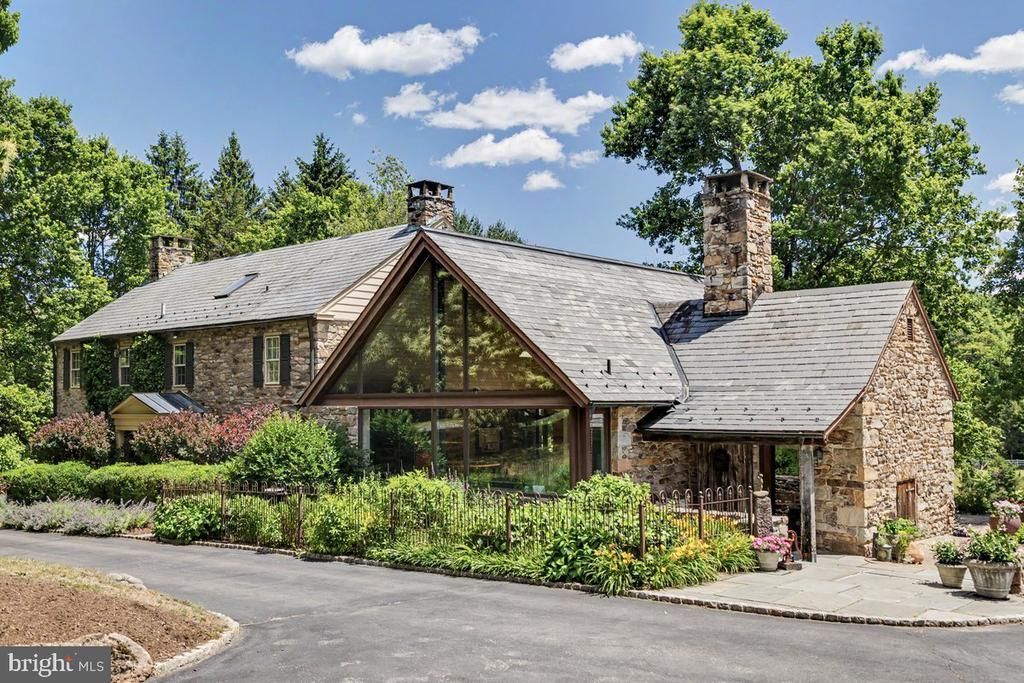
Tucked away at the end of a winding country lane, Stonehouse Farm Country Estate is a rare offering—an extraordinary 46-acre private retreat where history, architecture, and nature exist in perfect harmony. Beyond a tree-lined drive, a collection of beautifully restored structures unfolds across rolling meadows, mature woodlands, and picturesque countryside. At its heart stands a magnificent fieldstone residence dating to the late eighteenth century, thoughtfully reimagined for modern living while preserving the warmth, character, and craftsmanship of its origins. Sunlight pours through a striking glass great room that serves as a contemporary counterpoint to the home's historic stone walls, framing pastoral views in every season. Recently renovated kitchens and baths blend timeless design with modern comfort, creating a residence equally suited to intimate family life and gracious entertaining. The estate extends well beyond the main residence. Charming guest accommodations, a carriage house, and a stylish studio/conference room provide flexibility for hosting family and friends and creative pursuits. The restored party bank barn offers an unforgettable setting for celebrations, gatherings, charitable events, retreats, or corporate entertaining. Across the grounds, open fields, woodland trails, a pond, and gently flowing water create an atmosphere of complete tranquility. Every vista has been shaped by nature and time, offering a profound sense of privacy rarely found within easy reach of major metropolitan centers. For those seeking a weekend sanctuary from Manhattan, a creative retreat from Los Angeles, or a full-time residence that celebrates beauty, authenticity, and space, Stonehouse Farm Country Estate offers a lifestyle increasingly difficult to find and nearly impossible to replicate. This is not simply a home. It is a place to gather generations, celebrate life's milestones, and steward a remarkable piece of the American countryside for years to come. *Once-In-A-Generation *A private family compound. *A weekend escape from Manhattan. *A creative retreat for artists, writers, entrepreneurs, and entertainers. *A place to host memorable gatherings. *A legacy property that can remain in a family for generations. *The increasingly rare luxury of privacy. *Authentic architecture that cannot be recreated today. *A connection to the countryside without sacrificing access to New York, Philadelphia, Princeton, or Bucks County. *Farm is not preserved. Main House: 3 Bedrooms, Primary Suite w Corner Fireplace, 3 Full Bath, 2 Half Bath, 3 Fireplaces total, Den w Fireplace, Dining Room with Fireplace,Media/Billiard Room, Gym, Renovated Kitchen & Primary Bath, 2 Offices(one w pocket doors w pocket doors). Historic Stone House beautifully restored & Contemporary Addition done in 2015. All stone for addition from the farm. Slate Roof. Carriage House: Bedroom Suite, Loft bedroom w Powder Room, Built ins, Kitchen, Wood Stove, Laundry w Utility Sink, French Doors onto Deck overlooking Pool & Hot Tub. Bank Barn: Upstairs Party Barn space ideal for entertaining, Large Sliding Glass Doors w Balcony, Wooden Floors were replaced by owner. Attached is a Finished Conference Room/Studio w Kitchen & Full Bath, Heat/AC, Floors from Solebury Quaker Meeting House. Sliding Barn Doors for privacy made from original floors, Balcony. This space offers many possibilities. Below are 3 Horse Stalls, Golf Cart Storage, 2 car Garage. Pine Barn: 3 Bays, Bathroom, Cement Floors, Large Barn Doors, Workshop. Ideal for tractors or car collection. Chicken Coop, Stone Alpaca Barn, Horse Barn, White Split Rail Fence, Pond w Foutain, Pool & Hot Tub, Paved Driveway w Belguim Block. Simply, Paradise!
Property Features
Property Type: Residential - Single Family
Basement: Yes
Basement: Full, Partially Finished, Sump Pump, Interior Access, Improved
Cooling: Central A/C
Fireplaces: 3
Fuel Type: Oil
Garage: 2
Heating: Forced Air
Home Style: Colonial, Contemporary
Lot Size: 46.31 Acres
Roof Type: Slate
Stories: 3.0
Taxes: $32,511
Year Built: 1770
Feature Descriptions
Accessibility: 32"+ wide Doors,36"+ wide Halls
Additional Structures: Above Grade, Below Grade
Appliances: Built-In Microwave, Built-In Range, Central Vacuum, Dishwasher, Dryer - Electric, Dryer - Front Loading, Oven - Self Cleaning, Stainless Steel Appliances, Stove, Washer - Front Loading, Water Heater
Days on Site: 24
Electric: 200+ Amp Service
Exterior: Frame
Exterior: Extensive Hardscape, Exterior Lighting, Gutter System, Hot Tub, Lawn Sprinkler, Outbuilding(s), Water Fountains
Fencing: Wood
Flooring: Wood, Solid Hardwood, Tile/Brick
Horse Amenities: Paddock, Horses Allowed, Stable(s)
Interior: Attic, Bathroom - Soaking Tub, Bathroom - Stall Shower, Bathroom - Walk-In Shower, Breakfast Area, Built-Ins, Dining Area, Exposed Beams, Family Room Off Kitchen, Floor Plan - Open, Formal/Separate Dining Room, Kitchen - Island, Recessed Lighting, Skylight(s), Sprinkler System, Water Treat System, Wood Floors
Location: Rural
Lot: Hunting Available, Landscaping, Pond, Private, Rear Yard, Rural, Secluded, SideYard(s), Sloping, Stream/Creek, Fishing Available
Lot Dimensions: 46.31 Acre(S)
Municipality: DELAWARE TWP
Number of Rooms: 17
Parking Features: Asphalt Driveway, Circular Driveway, Lighted Parking, Paved Parking
Parking Notes: 22 Total Parking Spaces
Pet Restrictions: Dogs OK, Cats OK
Sewer: On Site Septic
Special View Info: Pond, Pasture, Scenic Vista
SQFT Above Finished: 5675
SQFT Below Finished: 1000
SQFT Total Finished: 6675
Structure Type: Detached
Swimming Pool: Concrete, Heated, Filtered, In Ground
Total Garage/Parking Spaces: 22
Utilities: Cable TV, Electric Available
Water: Well
Windows: Double Hung, Insulated, Wood Frame
Local Schools
High School: HUNTERDON CENTRAL
Middle School: DELAWARE TOWNSHIP NO 1
Elementary School: DELAWARE TOWNSHIP E.S. #1
School District: DELAWARE TOWNSHIP PUBLIC SCHOOLS
Listed By / Shown By
Listed By
Agency Name: Addison Wolfe Real Estate
Agency Phone: 2158625500
Shown By
Agent Name: Manuel Ishkhanian
Agent Phone: (484) 832-2122
Agency Title: RealtyMark

Estimate Your Payment
Estimated Payment
$ 20,204.02 per month $15,467.69 Principal & Interest $2,709.25 Property Tax $2,027.08 Homeowner's InsuranceChange Payment Information
Privacy Policy / DMCA Notice / ADA Accessibility


This site is hosted, designed and copyright
© 1994 - 2026 by
Delta Media Group, Inc. -- Patent Pending --
65 Brookville Hollow Road | MLS# NJHT2005110
This single family home located at 65 Brookville Hollow Road, Stockton, NJ 08559 is currently listed for sale with an asking price of $6,950,000. This property was built in 1770 and has 3 bedrooms and 3 full and 2 partial baths with 6675 sq. ft. Brookville Hollow Road is located in the N-A subdivision within the DELAWARE TOWNSHIP PUBLIC SCHOOLS school district. Search N-A real estate on mainlinemanny.realtymark.net today.