
BEDS3
BATHS2 full 1 partial
MLS#4035353
STATUS
PROPERTY TYPEResidential - Single Family
Property Description
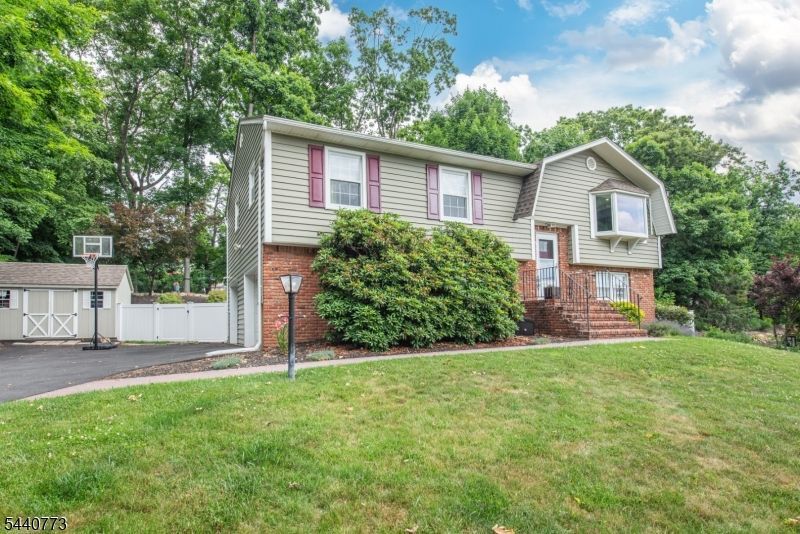
WOW-Welcome to this fully updated Bi-Level. This is not your typical Bi-Level-Open Concept-Kitchen that was completely remodeled 3 years ago now features a Large Center Island, gorgeous counters, many cabinets, top of the line appliances, sliders to newer 12x20 Deck that overlooks a beautifully landscaped 2 tier fenced in yard. The Primary Bedroom has a full updated bath,.2 additional bedrooms and full bath all on the main level. The lower level features a large Family Room with Fireplace. additional area being used as a bedroom, updated Powder room, sliders to covered patio, laundry room and entrance to the 2 car garage (with charging station for electric car) complete the lower level. . Some other important updates are newer roof (5 yrs old), furnace (5 yrs old). This home is the one you have been waiting for. Nothing to do but move-in. Close to major highways/lake with beaches and boating/restaurants etc.
Property Features
Property Type: Residential - Single Family
Cooling: 1 Unit, Central Air
Fuel Type: Gas-Natural
Garage: 2
Heating: 1 Unit, Baseboard - Hotwater
Home Style: Bi-Level
Lot Size: 0.46 Acres
Roof Type: Asphalt Shingle
Taxes: $9,076
Year Built: 1977
Amenities
Blinds
FireExtg
SecurSys
Shades
SmokeDet
StallShw
TubShowr
Curbs
Deck
Metal Fence
Patio
Sidewalk
Storage Shed
Storm Door(s)
Thermal Windows/Doors
Feature Descriptions
Appliances: Carbon Monoxide Detector, Dishwasher, Dryer, Kitchen Exhaust Fan, Range/Oven-Gas, Refrigerator, Satellite Dish/Antenna, Washer, Water Softener-Rnt
Bath: Stall Shower
Days on Site: 28
Driveway: 2 Car Width
Exterior: Brick, Vinyl Siding
Fireplace: Family Room, Wood Burning
Flooring: Tile, Vinyl-Linoleum
Lot Dimensions: 0.46 acre(s)
Outbuilding(s): Yes
Parking Notes: Attached Garage
Security: yes
Sewer: Public Sewer
Utilities: Gas-Natural
Water: Public Water
Room Sizes
Primary: 15x15
Bedroom 2: 12x10
Bedroom 3: 11x10
Dining Room: 14x12
Family Room: 24x15
Kitchen: 12x12
Living Room: 14x14
Local Schools
High School: Roxbury
Middle School: Mt.Arlngtn
Elementary School: E.Decker
Listed By / Shown By
Listed By
Agency Name: COLDWELL BANKER REALTY
Agency Contact: 973-610-5407
Shown By
Agent Name: Manuel Ishkhanian
Agent Phone: (484) 832-2122
Agency Title: RealtyMark

Estimate Your Payment
Estimated Payment
$ 2,341.94 per month $1,401.88 Principal & Interest $756.33 Property Tax $183.72 Homeowner's InsuranceChange Payment Information
Privacy Policy / DMCA Notice / ADA Accessibility


This site is hosted, designed and copyright
© 1994 - 2026 by
Delta Media Group, Inc. -- Patent Pending --
646 Reba Rd | MLS# 4035353
This single family home located at 646 Reba Rd, Mount Arlington, NJ 07850 is currently listed for sale with an asking price of $629,900. This property was built in 1977 and has 3 bedrooms and 2 full and 1 partial baths. Search Mount Arlington real estate on mainlinemanny.realtymark.net today.