
BEDS2
BATHS1 full
SQUARE FEET750
MLS#NJCD2119794
STATUSPENDING
PROPERTY TYPEResidential - Single Family
SUBDIVISIONKINGSWAY VILLAGE
SCHOOLCHERRY HILL TOWNSHIP PUBLIC SCHOOLS
Property Description
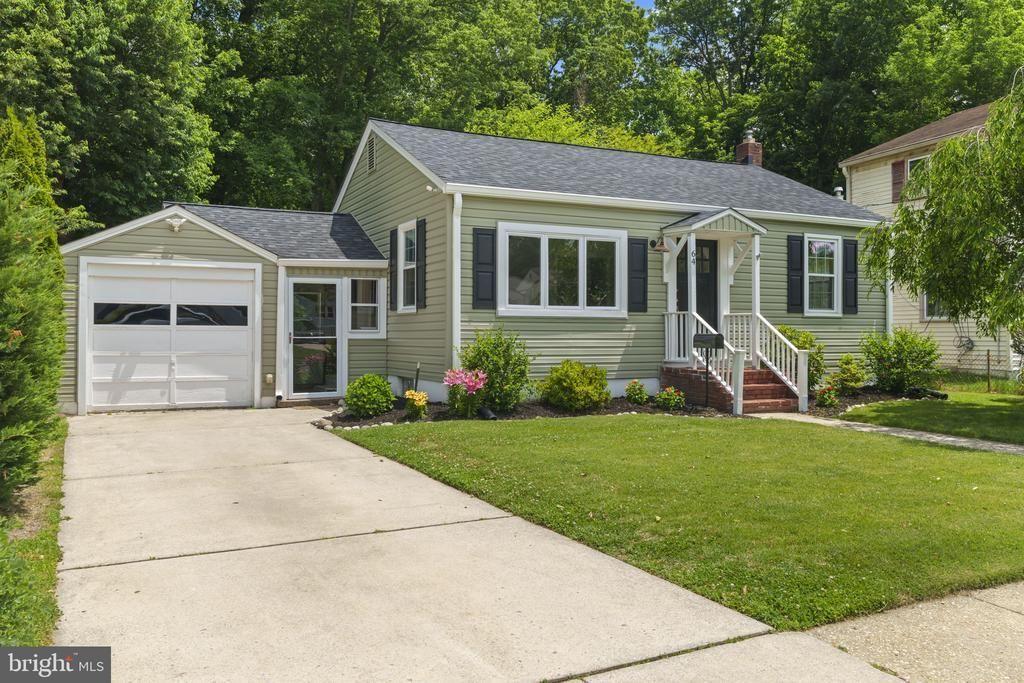
Welcome home to this charming 2-bedroom, 1-bath ranch located in the Kingsway Village section of Cherry Hill. This well-maintained home features a bright living room with hardwood flooring, an eat-in kitchen, and a spacious basement offering endless possibilities for storage, hobbies, a workshop, or future finishing potential. Step outside to enjoy the fully fenced backyard, perfect for entertaining, pets, or gardening, along with a detached one-car garage for added convenience. Major updates include a roof that is approximately 5 years old and an HVAC system that is approximately 7 years old, providing peace of mind for the next owner. Enjoy the convenience of being able to walk to Cooper River Park and downtown Haddonfield, where you'll find restaurants, shops, community events, and everything this vibrant area has to offer. The home is also ideally situated near major highways, public transportation, and everyday shopping. Whether you're a first-time buyer, looking to downsize, or searching for an investment opportunity, this home offers comfort, convenience, and an unbeatable location in one of Cherry Hill's most desirable neighborhoods.
Property Features
Property Type: Residential - Single Family
Basement: Full
Basement: Yes
Cooling: Central A/C
Fuel Type: Natural Gas
Garage: 1
Heating: Forced Air
Home Style: Ranch/Rambler
Lot Size: 0.00 Acre(S)
Roof Type: Shingle
Stories: 1.0
Taxes: $6,233
Year Built: 1945
Feature Descriptions
Additional Structures: Above Grade, Below Grade
Appliances: Built-In Microwave, Built-In Range, Dishwasher, Dryer, Refrigerator, Washer
Days on Site: 37
Electric: 100 Amp Service
Exterior: Frame
Lot: Backs to Trees, Cleared, Front Yard, Open, Rear Yard, SideYard(s)
Lot Dimensions: 0.00 Acre(S)
Municipality: CHERRY HILL TWP
Number of Rooms: 5
Parking Features: Concrete Driveway
Parking Notes: 2 Total Parking Spaces
Rooms: Bedroom 2,Kitchen, Bedroom 1,Great Room, Bathroom 1
Sewer: Public Sewer
SQFT Above Finished: 750
SQFT Total Finished: 750
Structure Type: Detached
Total Garage/Parking Spaces: 2
Water: Public
Room Sizes
Great Room: 16 x 12 Level - Main
Kitchen: 14 x 10 Level - Main
Bedroom 1: 13 x 12 Level - Main
Bedroom 2: 10 x 10 Level - Main
Local Schools
School District: CHERRY HILL TOWNSHIP PUBLIC SCHOOLS
Listed By / Shown By
Listed By
Agency Name: Real Broker, LLC
Agency Phone: 8562090068
Shown By
Agent Name: Manuel Ishkhanian
Agent Phone: (484) 832-2122
Agency Title: RealtyMark

Estimate Your Payment
Estimated Payment
$ 1,299.51 per month $689.70 Principal & Interest $519.42 Property Tax $90.39 Homeowner's InsuranceChange Payment Information
Privacy Policy / DMCA Notice / ADA Accessibility


This site is hosted, designed and copyright
© 1994 - 2026 by
Delta Media Group, Inc. -- Patent Pending --
64 Edison Road | MLS# NJCD2119794
This single family home located at 64 Edison Road, Cherry Hill, NJ 08034 is currently listed for sale with an asking price of $309,900. This property was built in 1945 and has 2 bedrooms and 1 full baths with 750 sq. ft. Edison Road is located in the KINGSWAY VILLAGE subdivision within the CHERRY HILL TOWNSHIP PUBLIC SCHOOLS school district. Search KINGSWAY VILLAGE real estate on mainlinemanny.realtymark.net today.