
BEDS3
BATHS2 full
SQUARE FEET1,292
MLS#4040839
STATUS
PROPERTY TYPEResidential - Single Family
Property Description
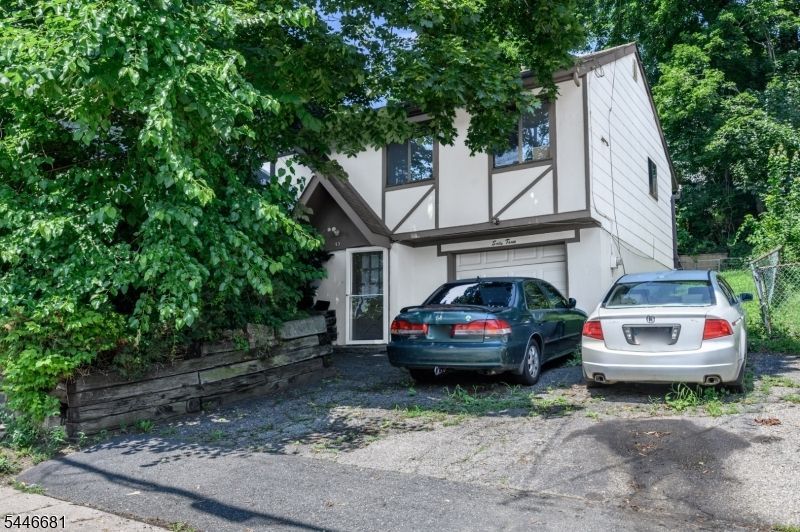
Opportunity is knocking! Charming 3 Bed 2 Bath Two Story Home with 1 Car Garage in thriving Dover is bursting with possibilities! Ideal for the first time buyer looking to make it their very own, or a great rental property to add to your portfolio. Situated in a prime location, with easy access to major roads, shopping, dining, parks, the bus line, and minutes to Dover Train Station for a seamless commute. Foyer entry opens to the ground level, which holds 1 bedroom, 1 full bath, laundry, storage, utilities, and access to the garage. Head upstairs to the light and bright main level to find a spacious open living/dining combo with hardwood flooring, along with a large eat-in-kitchen with tiled flooring, ample cabinets storage, and a sun soaked dinette space with slider to the rear deck for easy al fresco dining. Down the hall, find the 2nd full bath with accessible stall shower, along with 2 more generous bedrooms with hardwood flooring. Private backyard with deck is fenced-in for your privacy and comfort. 1 car garage with double wide driveway protects from the elements. With your personal touch, this could be your Home Sweet Home! Don't miss out! Come and see TODAY!
Property Features
Property Type: Residential - Single Family
Basement: Yes
Basement: Finished
Cooling: Wall A/C Unit(s), Window A/C(s)
Fuel Type: Oil Tank Above Ground - Inside
Garage: 1
Heating: Baseboard - Hotwater
Home Style: See Remarks
Lot Size: 0.12 Acres
Roof Type: Asphalt Shingle
Taxes: $7,116
Year Built: 1975
Amenities
CODetect
SmokeDet
StallShw
Curbs
Deck
Open Porch(es)
Sidewalk
Storm Door(s)
Storm Window(s)
Wood Fence
Feature Descriptions
Appliances: Range/Oven-Electric
Bath: Stall Shower
Days on Site: 1
Driveway: 2 Car Width, Additional Parking, Blacktop, Driveway-Exclusive
Exterior: Stucco, Vinyl Siding
Flooring: Laminate, Tile, Wood
Handicap: No
Lot: Level Lot
Lot Dimensions: 0.12 acre(s)
Parking Notes: Attached Garage
Sewer: Public Sewer
Utilities: Electric
Water: Public Water
Room Sizes
Primary: 10x17
Bedroom 2: 10x12
Bedroom 3: 12x20
Kitchen: 15x10
Living Room: 14x13
Listed By / Shown By
Listed By
Agency Name: RE/MAX 1ST ADVANTAGE
Agency Contact: 732-827-5344
Shown By
Agent Name: Manuel Ishkhanian
Agent Phone: (484) 832-2122
Agency Title: RealtyMark

Estimate Your Payment
Estimated Payment
$ 1,723.24 per month $999.28 Principal & Interest $593.00 Property Tax $130.96 Homeowner's InsuranceChange Payment Information
Privacy Policy / DMCA Notice / ADA Accessibility


This site is hosted, designed and copyright
© 1994 - 2026 by
Delta Media Group, Inc. -- Patent Pending --
63 Thompson Ave | MLS# 4040839
This single family home located at 63 Thompson Ave, Dover, NJ 07801 is currently listed for sale with an asking price of $449,000. This property was built in 1975 and has 3 bedrooms and 2 full baths with 1292 sq. ft. Search Dover real estate on mainlinemanny.realtymark.net today.