
BEDS4
BATHS2 full 1 partial
MLS#4036190
STATUS
PROPERTY TYPEResidential - Single Family
Property Description
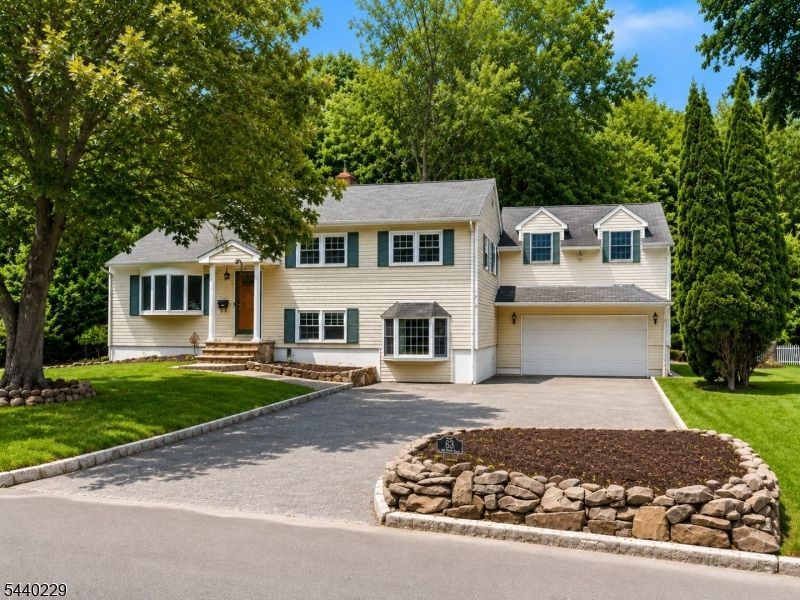
Beautifully situated in the heart of Florham Park, this spacious 4-bedroom, 2.1-bath split-level home offers the ideal blend of comfort and functionality. Sun-filled living spaces and an inviting layout make everyday living and entertaining effortless. The kitchen is appointed with stainless steel appliances and granite countertops and opens to the formal dining room with sliding doors leading to an expansive deck overlooking the private, fenced backyard. The upper level features a generously sized primary suite with updated flooring and its own bath, along with three additional bedrooms and a full hall bath. A welcoming family room, powder room, walk-in cedar closet, and convenient laundry/mudroom with access to the oversized two-car garage complete the ground level. The finished lower level has been enhanced with new flooring and thoughtfully reconfigured to include two separate private office spaces, offering exceptional flexibility for remote work, study, fitness, or recreation. Ideally located close to schools, parks, recreation facilities, shopping, dining, and convenient NYC transportation, this home presents an exceptional opportunity to enjoy all that Florham Park has to offer.
Property Features
Property Type: Residential - Single Family
Basement: Finished
Basement: Yes
Cooling: 2 Units, Ceiling Fan, Central Air, Multi-Zone Cool
Fuel Type: Gas-Natural
Garage: 2
Heating: Baseboard - Hotwater, Multi-Zone
Home Style: Split Level
Lot Size: 0.39 Acres
Roof Type: Asphalt Shingle
Taxes: $10,162
Year Built: 1956
Amenities
Blinds
CODetect
CedrClst
FireExtg
JacuzTyp
SmokeDet
StallTub
TubShowr
Deck
Metal Fence
Patio
Storage Shed
Feature Descriptions
Appliances: Dishwasher, Dryer, Microwave Oven, Range/Oven-Gas, Refrigerator, Washer, Water Softener-Own
Bath: Jetted Tub, Stall Shower
Days on Site: 23
Driveway: 2 Car Width, Blacktop
Exterior: Aluminum Siding
Flooring: Carpeting, Tile, Wood
Lot: Level Lot
Lot Dimensions: 0.39 acre(s)
Outbuilding(s): Yes
Parking Notes: Attached Garage
Sewer: Public Sewer
Utilities: Electric, Gas-Natural
Water: Public Water
Room Sizes
Primary: 24x15
Bedroom 2: 11x9
Bedroom 3: 11x12
Bedroom 4: 9x10
Dining Room: 9x12
Family Room: 18x17
Kitchen: 10x11
Living Room: 19x13
Laundry Room: 19x10
Office: 18x10
Office: 16x12
Library: 17x8
Local Schools
High School: Hanover PK
Middle School: Ridgedale
Elementary School: Briarwood
Listed By / Shown By
Listed By
Agency Name: COMPASS NEW JERSEY, LLC
Agency Contact: 201-618-8004
Shown By
Agent Name: Manuel Ishkhanian
Agent Phone: (484) 832-2122
Agency Title: RealtyMark

Estimate Your Payment
Estimated Payment
$ 3,225.62 per month $2,103.16 Principal & Interest $846.83 Property Tax $275.63 Homeowner's InsuranceChange Payment Information
Privacy Policy / DMCA Notice / ADA Accessibility


This site is hosted, designed and copyright
© 1994 - 2026 by
Delta Media Group, Inc. -- Patent Pending --
63 Edgewood Dr | MLS# 4036190
This single family home located at 63 Edgewood Dr, Florham Park, NJ 07932 is currently listed for sale with an asking price of $945,000. This property was built in 1956 and has 4 bedrooms and 2 full and 1 partial baths. Search Florham Park real estate on mainlinemanny.realtymark.net today.