
BEDS3
BATHS1 full
SQUARE FEET1,068
MLS#PAPH2649344
STATUSACTIVE
PROPERTY TYPEResidential - Townhouse
SUBDIVISIONGERMANTOWN (EAST)
SCHOOLTHE SCHOOL DISTRICT OF PHILADELPHIA
Property Description
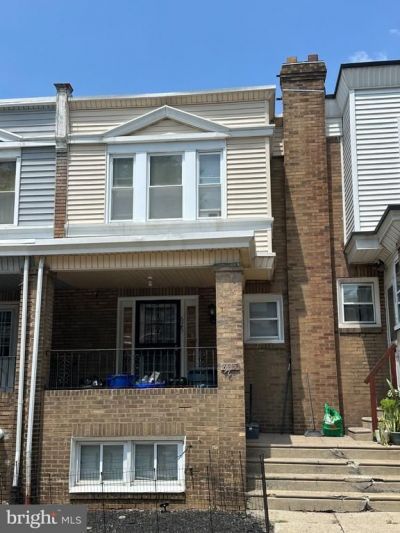
This charming 3-bedroom, 1-bathroom townhouse in the Germantown (East) neighborhood offers a prime first-time homebuyer or investment opportunity with several renovations completed in 2022. The property features a traditional floor plan with a fully finished basement. Interior highlights include hardwood and ceramic tile flooring, an eat-in kitchen equipped with newer stainless-steel appliances and upgraded countertops and cabinets, and a formal dining room, perfect for entertaining. The 1905 masonry construction has been well-preserved, with updates that enhance both functionality and aesthetic appeal and the attached garage provides valuable off-street parking. Home is owner occupied. Sold as-is.
Property Features
Property Type: Residential - Townhouse
Basement: Yes
Basement: Fully Finished
Cooling: Ceiling Fan(s), Window Unit(s)
Fuel Type: Natural Gas
Garage: 1
Heating: Radiator
Home Style: Straight Thru
Lot Size: 0.02 Acres
Stories: 2.0
Taxes: $1,264
Year Built: 1905
Feature Descriptions
Additional Structures: Above Grade, Below Grade
Appliances: Dishwasher, Disposal, Dryer, Oven/Range - Gas, Refrigerator, Stainless Steel Appliances, Washer, Water Heater
Exterior: Masonry
Flooring: Ceramic Tile, Hardwood, Partially Carpeted
Interior: Attic, Carpet, Ceiling Fan(s), Floor Plan - Traditional, Formal/Separate Dining Room, Kitchen - Eat-In, Wood Floors
Lot Dimensions: 0.02 Acre(S)
Municipality: PHILADELPHIA
Parking Notes: 1 Total Parking Spaces
Pet Restrictions: No Pet Restrictions
Sewer: Public Sewer
SQFT Above Finished: 1068
SQFT Total Finished: 1068
Structure Type: Interior Row/Townhouse
Total Garage/Parking Spaces: 1
Water: Public
Local Schools
School District: THE SCHOOL DISTRICT OF PHILADELPHIA
Listed By / Shown By
Listed By
Agency Name: CENTURY 21 New Millennium
Agency Phone: 2025460055
Shown By
Agent Name: Manuel Ishkhanian
Agent Phone: (484) 832-2122
Agency Title: RealtyMark

Estimate Your Payment
Estimated Payment
$ 533.26 per month $378.35 Principal & Interest $105.33 Property Tax $49.58 Homeowner's InsuranceChange Payment Information
Privacy Policy / DMCA Notice / ADA Accessibility


This site is hosted, designed and copyright
© 1994 - 2026 by
Delta Media Group, Inc. -- Patent Pending --
625 E Stafford Street | MLS# PAPH2649344
This townhouse located at 625 E Stafford Street , Philadelphia, PA 19144 is currently listed for sale with an asking price of $170,000. This property was built in 1905 and has 3 bedrooms and 1 full baths with 1068 sq. ft. E Stafford Street is located in the GERMANTOWN (EAST) subdivision within the THE SCHOOL DISTRICT OF PHILADELPHIA school district. Search GERMANTOWN (EAST) real estate on mainlinemanny.realtymark.net today.