
BEDS2
BATHS2 full
SQUARE FEET1,152
MLS#4036535
STATUS
PROPERTY TYPEResidential - Condominium
Property Description
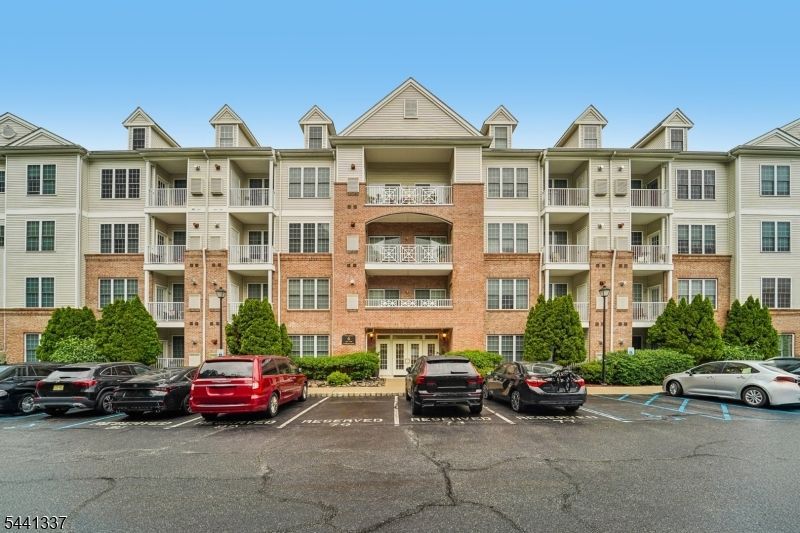
Grab your flip-flops and towel! You're just steps from the pool! This is the best location in The Grande, Building 6 is ideally situated next to the clubhouse, fitness center, and pool, making it easy to enjoy the community's resort-style amenities every day. This desirable Hickory model offers 1,152 square feet of beautifully maintained one-level living with 2 bedrooms, 2 full baths, a dedicated office/tech center, and low taxes. The thoughtfully designed open floor plan creates a seamless flow between the spacious living room, dining area, and gourmet kitchen. Featuring stainless steel appliances, granite countertops, abundant cabinetry, & a center island, the kitchen is perfect for both everyday living and entertaining.Expansive windows fill the home with natural light, creating a bright & inviting atmosphere throughout. The oversized primary suite features a custom walk-in closet and private ensuite bath. A generously sized second bedroom also offers a custom walk-in closet and is conveniently located near the second full bath and laundry area with a full-size washer and dryer. Rarely available and larger than many floor plans in the community, this spacious single-level condo offers the perfect combination of comfort, convenience, and an unbeatable location within The Grande. Step outside to your private courtyard-facing patio, the perfect setting for morning coffee, outdoor dining.
Property Features
Property Type: Residential - Condominium
Cooling: 1 Unit, Central Air
Fuel Type: Gas-Natural
Garage: 1
Heating: 1 Unit, Forced Hot Air
Home Style: One Floor Unit
Lot Size: 0.13 Acres
Roof Type: Asphalt Shingle
Taxes: $7,242
Year Built: 2006
Amenities
CODetect
Intercom
SmokeDet
StallTub
WlkInCls
Barbeque
Dog Run
Patio
Sidewalk
Tennis Courts
Feature Descriptions
Appliances: Carbon Monoxide Detector, Dishwasher, Dryer, Microwave Oven, Range/Oven-Gas, Refrigerator, Washer
Bath: Tub Shower
Days on Site: 23
Driveway: Additional Parking, Assigned, Hard Surface, Parking Lot-Shared
Exterior: Aluminum Siding, Brick, Vinyl Siding
Flooring: Carpeting, Tile
Lot Dimensions: 0.13 acre(s)
Parking Notes: Assigned, Garage Under
Pool: Association Pool
Sewer: Public Sewer
Swimming Pool: Yes
Water: Public Water
Listed By / Shown By
Listed By
Agency Name: HOWARD HANNA RAND REALTY
Agency Contact: 973-694-6500
Shown By
Agent Name: Manuel Ishkhanian
Agent Phone: (484) 832-2122
Agency Title: RealtyMark

Estimate Your Payment
Estimated Payment
$ 1,824.36 per month $1,079.40 Principal & Interest $603.50 Property Tax $141.46 Homeowner's InsuranceChange Payment Information
Privacy Policy / DMCA Notice / ADA Accessibility


This site is hosted, designed and copyright
© 1994 - 2026 by
Delta Media Group, Inc. -- Patent Pending --
6214 Brookhaven Ct | MLS# 4036535
This condo located at 6214 Brookhaven Ct, Riverdale, NJ 07457 is currently listed for sale with an asking price of $485,000. This property was built in 2006 and has 2 bedrooms and 2 full baths with 1152 sq. ft. Search Riverdale real estate on mainlinemanny.realtymark.net today.