
BEDS4
BATHS2 full 1 partial
MLS#4035368
STATUS
PROPERTY TYPEResidential - Single Family
Property Description
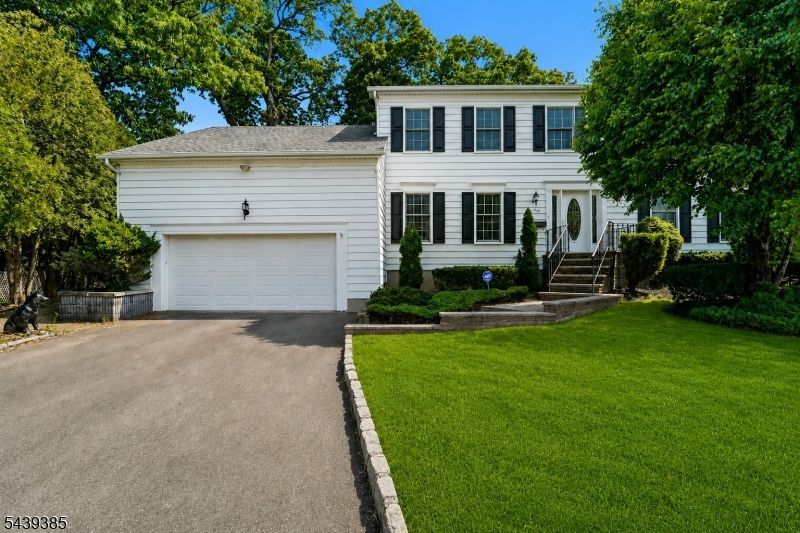
Beautifully maintained 4-bedroom, 2.5-bath Center Hall Colonial offering the perfect blend of classic charm, generous living space, and modern updates in one of Rochelle Park's most desirable neighborhoods. Designed for today's lifestyle, this exceptional home features hardwood floors, expansive living areas, and thoughtful updates ideal for entertaining, working from home, and everyday living. A welcoming foyer opens to a spacious living room, formal dining room, and inviting family room with a classic brick fireplace. The eat-in kitchen offers abundant cabinetry, granite countertops, and a sunny bay-window breakfast area overlooking the private backyard. First-floor laundry and a powder room add convenience. Upstairs, the primary suite features a dressing area with multiple closets and a private bath with a walk-in shower. Three additional spacious bedrooms and a full hall bath complete the level. The finished lower level offers a second kitchen, wet bar, second fireplace, and a large rec room ideal for entertaining or extended guests. A separate bonus office above the oversized attached two-car garage is perfect for remote work, a studio, or gym. Enjoy a private backyard with a full-length deck. Newer roof, updated windows, abundant storage, and a prime location near major highways, shopping, dining, parks, schools, and NYC transportation complete this exceptional home. Schedule your private showing today.
Property Features
Property Type: Residential - Single Family
Basement: Yes
Basement: Finished, Full
Cooling: Central Air
Fuel Type: Gas-Natural
Garage: 2
Heating: Baseboard - Hotwater
Home Style: Colonial
Lot Size: 0.29 Acres
Roof Type: Asphalt Shingle
Taxes: $17,504
Year Built: 1987
Amenities
Blinds
CODetect
FireExtg
SmokeDet
StairLft
StallShw
Deck
Sidewalk
Storage Shed
Feature Descriptions
Appliances: Carbon Monoxide Detector, Range/Oven-Gas
Days on Site: 28
Driveway: Blacktop
Exterior: Vinyl Siding
Fireplace: Family Room, Rec Room
Flooring: Carpeting, Tile, Wood
Handicap: Yes
Lot: Level Lot
Lot Dimensions: 0.29 acre(s)
Outbuilding(s): Yes
Parking Notes: Attached Garage, Oversize Garage
Sewer: Public Sewer
Utilities: Gas-Natural
Water: Public Water
Room Sizes
Primary: 24x12
Bedroom 2: 14x12
Bedroom 3: 16x12
Bedroom 4: 12x11
Dining Room: 18x12
Family Room: 24x14
Kitchen: 28x14
Living Room: 24x12
Rec Room: 24x20
Kitchen: 14x10
Laundry Room: 12x8
Office: 14x10
Local Schools
High School: HACKENSACK
Middle School: MIDLAND
Elementary School: MIDLAND
Listed By / Shown By
Listed By
Agency Name: BHHS GROSS AND JANSEN REALTORS
Agency Contact: 973-729-8727
Shown By
Agent Name: Manuel Ishkhanian
Agent Phone: (484) 832-2122
Agency Title: RealtyMark

Estimate Your Payment
Estimated Payment
$ 3,472.45 per month $1,780.45 Principal & Interest $1,458.67 Property Tax $233.33 Homeowner's InsuranceChange Payment Information
Privacy Policy / DMCA Notice / ADA Accessibility


This site is hosted, designed and copyright
© 1994 - 2026 by
Delta Media Group, Inc. -- Patent Pending --
62 Parkway | MLS# 4035368
This single family home located at 62 Parkway, Rochelle Park, NJ 07662 is currently listed for sale with an asking price of $800,000. This property was built in 1987 and has 4 bedrooms and 2 full and 1 partial baths. Search Rochelle Park real estate on mainlinemanny.realtymark.net today.