
BEDS3
BATHS2 full 1 partial
SQUARE FEET2,052
MLS#NJME2076548
STATUSACTIVE UNDER CONTRACT
PROPERTY TYPERental - Townhouse
SUBDIVISIONBRANDON FARMS
SCHOOLHOPEWELL VALLEY REGIONAL SCHOOLS
Property Description
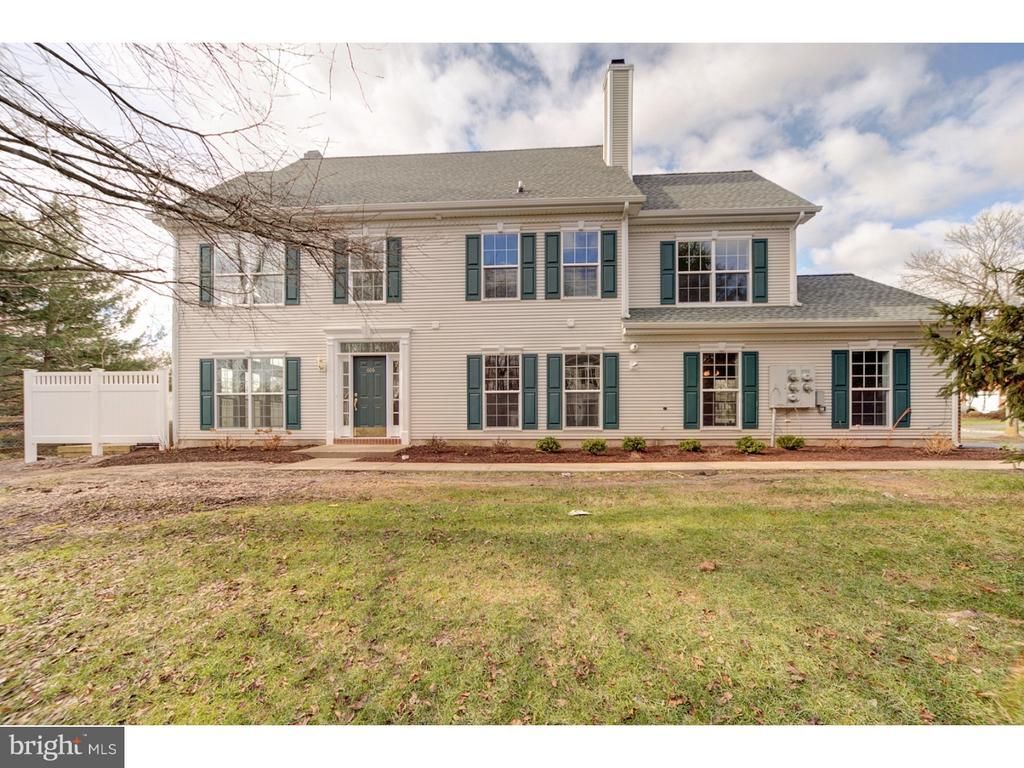
Welcome to this recently rebuilt (2018) end unit Townhouse in Brandon Farms featuring gleaming hardwood flooring throughout the first floor and plenty of natural light due to its over abundance of windows. Upon entering, make note of the two story living area that overlooks a scenic, wooded lot. A large dining area is perfectly poised off the kitchen and the large kitchen offers plenty of cabinets and counter tops with a center island. The Main floor laundry enters through the garage and is conveniently located for the active family. A welcoming family room overlooking the private fenced-in patio completes the first floor. Upstairs is an elegant primary suite with vaulted ceilings featuring a balcony with picturesque views, large bath with a garden tub and two walk in closets. Two more bedrooms and a guest bath with large closets completes the upper level. Brandon farms amenities include, pool, tennis, clubhouse, special holiday events, tot lots and plenty of walking paths, garbage pick up/lawn maintenance and snow removal. Centrally located near Capital Health Systems, Merrill Lynch, Bristol Myers Squibb, ETS, Jansen Pharmaceutical and the popular award winning Hopewell Valley Regional School District. Landlord pays HOA. No Pets strictly enforced
Property Features
Property Type: Rental - Townhouse
Cooling: Central A/C
Fuel Type: Natural Gas
Garage: 2 car attached
Heating: Central
Home Style: Colonial
Lot Size: 0.01 Acres
Stories: 2.0
Year Built: 2018
Feature Descriptions
Additional Structures: Above Grade
Appliances: Range Hood, Refrigerator, Washer, Dryer, Dishwasher, Microwave
Community Amenities: Pool - Outdoor, Tennis Courts, Tot Lots/Playground
Days on Site: 12
Electric: 100 Amp Service
Exterior: Sidewalks, Street Lights
Exterior: Vinyl Siding, Brick
Flooring: Wood, Wall to Wall Carpeting
Interior: Primary Bath(s), Kitchen - Eat-In
Lot: Corner
Lot Dimensions: 0.01 Acre(S)
Municipality: HOPEWELL TWP
Number of Rooms: 8
Rooms: Living Room, Dining Room, Primary Bedroom, Bedroom 2,Kitchen, Family Room, Bedroom 1,Laundry
Sewer: Public Sewer
SQFT Above Finished: 2052
SQFT Total Finished: 2052
Structure Type: Interior Row/Townhouse
Total Garage/Parking Spaces: 2
Water: Public
Room Sizes
Bedroom 1: 14 x 11 Level - Upper 1
Bedroom 2: 11 x 11 Level - Upper 1
Primary Bedroom: 18 x 12 Level - Upper 1
Kitchen: 16 x 11 Level - Main
Dining Room: 13 x 11 Level - Main
Family Room: 16 x 12 Level - Main
Living Room: 16 x 11 Level - Main
Laundry: 8 x 6 Level - Main
Local Schools
High School: CENTRAL
Middle School: TIMBERLANE
Elementary School: STONY BROOK
School District: HOPEWELL VALLEY REGIONAL SCHOOLS
Listed By / Shown By
Listed By
Agency Name: BHHS Fox & Roach Hopewell Valley
Agency Phone: 6097379100
Shown By
Agent Name: Manuel Ishkhanian
Agent Phone: (484) 832-2122
Agency Title: RealtyMark

Privacy Policy / DMCA Notice / ADA Accessibility


This site is hosted, designed and copyright
© 1994 - 2026 by
Delta Media Group, Inc. -- Patent Pending --
616 Pebble Creek Court | MLS# NJME2076548
This property located at 616 Pebble Creek Court, Pennington, NJ 08534 is currently listed for rent with an asking price of $3,600 / Monthly. Pebble Creek Court is located within the HOPEWELL VALLEY REGIONAL SCHOOLS school district. Search Pennington real estate on mainlinemanny.realtymark.net today.