
BEDS5
BATHS3 full
SQUARE FEET3,999
MLS#B26052525
STATUSActive
PROPERTY TYPEResidential - Single Family
SUBDIVISIONWOODLANDS SEC EIGHT
Property Description
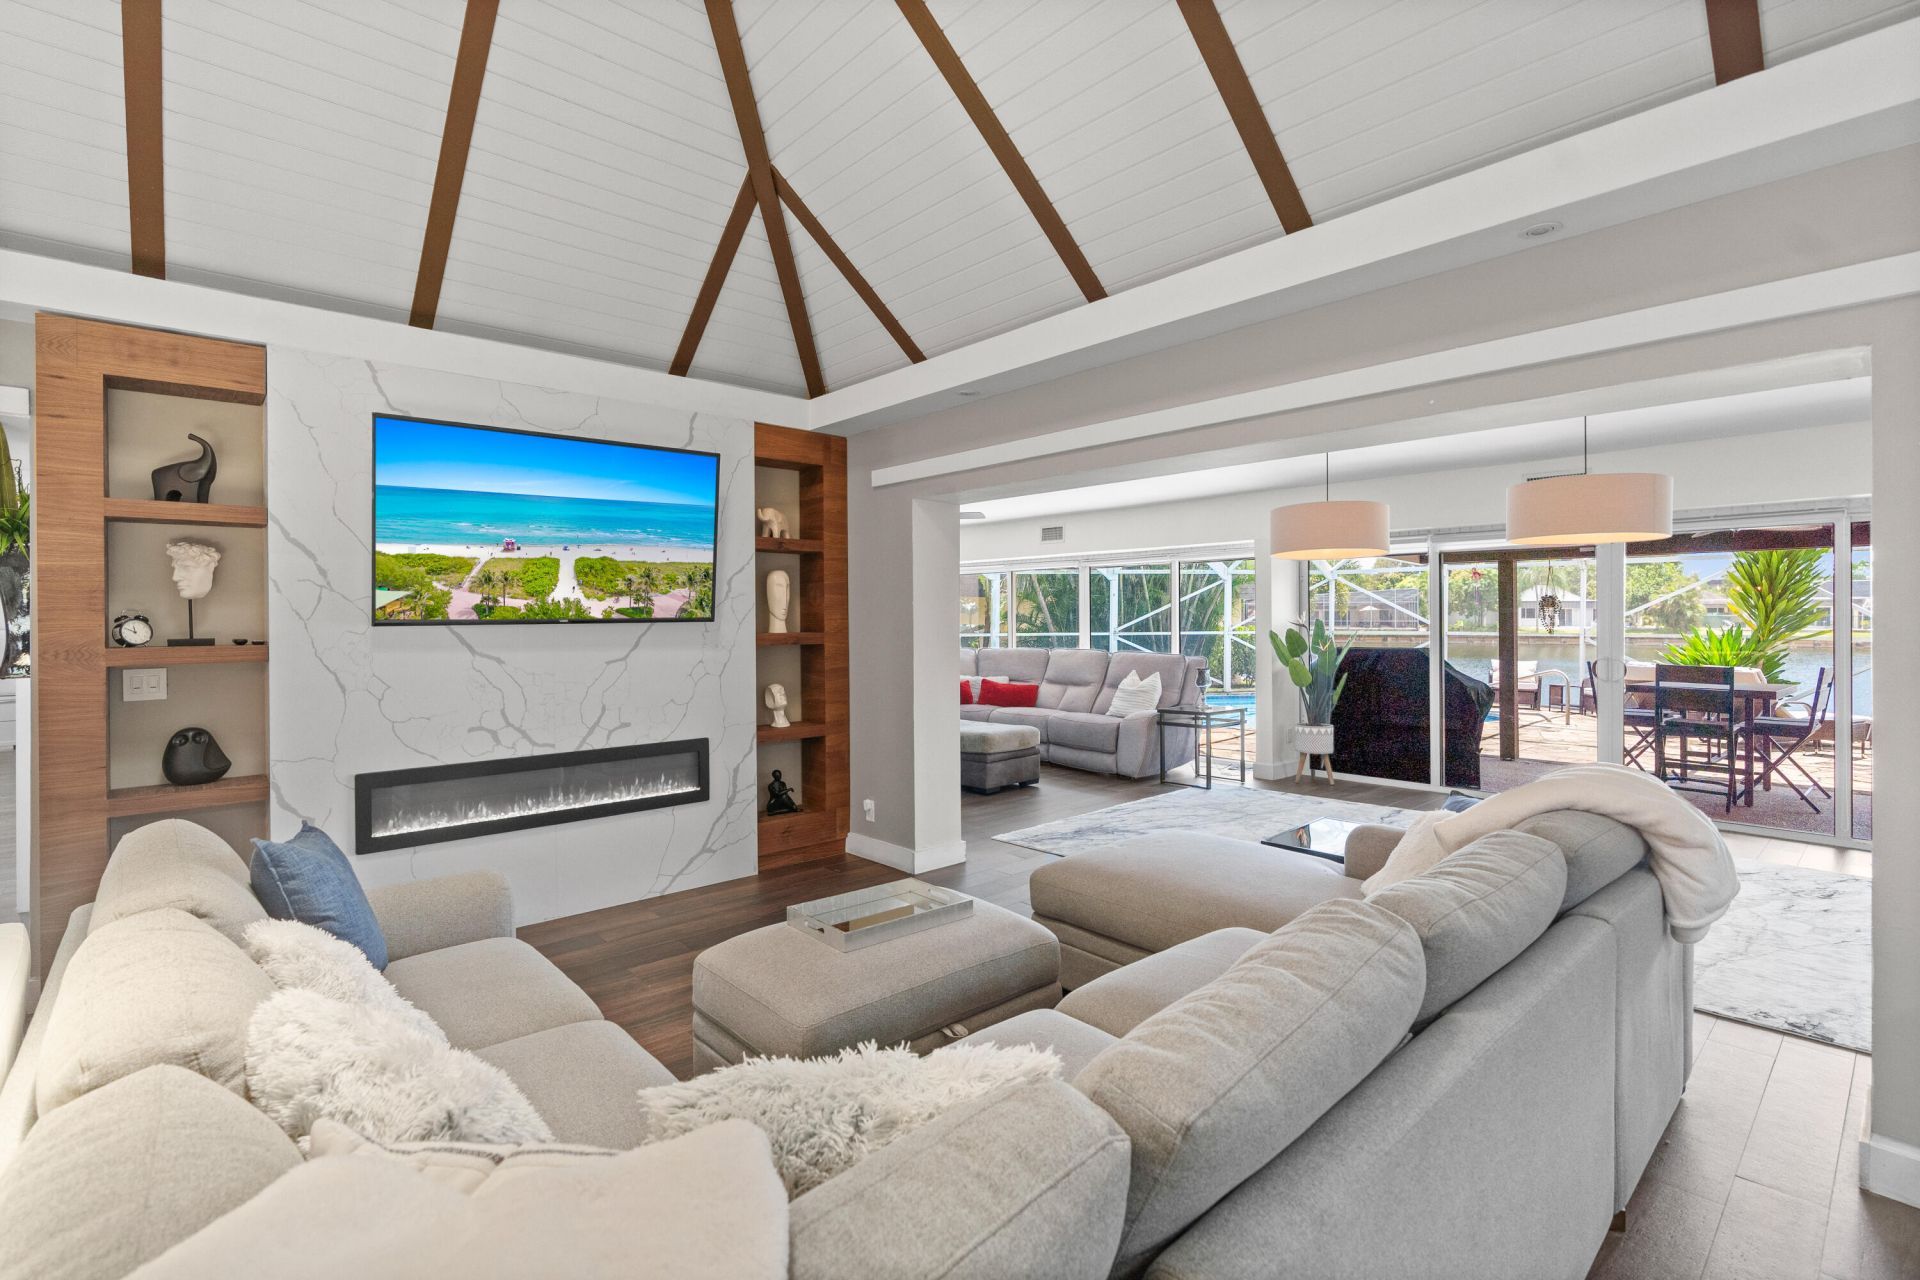
Completely remodeled and designed for luxury living, this stunning waterfront estate showcases the very best of The Woodlands. Offering 5 spacious bedrooms, 3 full bathrooms, soaring volume ceilings, and breathtaking lake views, every detail has been thoughtfully updated. Enjoy South Florida living from your private heated pool and screened patio. Complete impact windows and doors provide peace of mind, while paid off solar panels deliver exceptional energy efficiency. Located within the reimagined Woodlands community in Tamarac, residents enjoy over 160 acres of preserved green space and lakes, a 5-mile recreation trail, grand gated entrances, and a brand-new state-of-the-art clubhouse featuring a fitness center, caf?, resort-style pool and spa, padel and tennis courts, and more.
Property Features
Property Type: Residential - Single Family
Cooling: Central Air, Ceiling Fan(s), Ductless, Electric, Heat
Garage: 1 car attached
Heating: Central, Electric, Heat Pump, Solar
Home Style: Ranch
Lot Size: 0.32 Acres
Roof Type: Mansard
Stories: 1.0
Taxes: $16,903
Year Built: 1970
Amenities
Built-in Features
Cathedral Ceiling(s)
High Ceilings
Kitchen Island
Vaulted Ceiling(s)
Closet Cabinetry
Custom Mirrors
Storage
Barbecue
Feature Descriptions
Appliances: Electric Water Heater, Cooktop, Dryer, Disposal, Dishwasher, Ice Maker, Microwave, Oven, Refrigerator, Water Heater, Washer, Electric Cooktop, Range, Freezer
Association: The Woodlands Section 8
Association Amenities: Clubhouse, Pool
Association Fee Includes: Pest Control, Common Areas, Recreation Facility
Days on Site: 2
Door Features: French Doors
Exterior: Stucco, CBS
Fireplace: Electric
Flooring: Parquet, Tile, Wood
Furnished: Furnished
HOA Fee: $150/ Monthly
Laundry: Laundry Closet, Inside
Parcel#: 494114100210
Parking: Circular Driveway, Driveway, Garage, Attached Garage, Attached
Parking Notes: Circular Driveway, Driveway, Garage, Attached Garage,
Patio/Porch: Patio - Covered, Patio - Screened, Patio, Glass Enclosed
Pets Allowed: Yes, No Restrictions
Pool: In Ground, Pool/Spa Combo, Screen Enclosure, Private
Restrictions: No Restrictions
Security: yes
Security: Fire Alarm, Fire Sprinkler System, Smoke Detector(s), Security System
Sewer: Public Sewer
Spa: In Ground
Spa: Yes
Special View Info: Pool, Water, Lake
Sprinkler: Auto Sprinkler
SQFT Living: 3210
Structure Type: House
Swimming Pool: Yes
Total Rooms: 8
Utilities: Electricity Connected, Sewer Connected, Water Connected
Utilities: Electricity Connected, Sewer Connected, Water Connected
Water: Public
Waterfront Features: Lake Front
Windows: Skylight(s)
Room Sizes
Living Room: 30 X 60 Level Main
Kitchen: 30 X 20 Level Main
Primary Bedroom: 30 X 25 Level Main
Local Schools
High School: Boyd H. Anderson
Middle School: Silver Lakes
Elementary School: Pinewood (Broward)
Listed By / Shown By
Listed By
Agency Name: Compass Florida LLC
Agency Phone: 305-851-2820
Shown By
Agent Name: Manuel Ishkhanian
Agent Phone: (484) 832-2122
Agency Title: RealtyMark

Estimate Your Payment
Estimated Payment
$ 4,049.16 per month $2,334.62 Principal & Interest $1,408.58 Property Tax $305.96 Homeowner's InsuranceChange Payment Information
Privacy Policy / DMCA Notice / ADA Accessibility


This site is hosted, designed and copyright
© 1994 - 2026 by
Delta Media Group, Inc. -- Patent Pending --
6106 Royal Poinciana Lane | MLS# B26052525
This single family home located at 6106 Royal Poinciana Lane, Tamarac, FL 33319 is currently listed for sale with an asking price of $1,049,000. This property was built in 1970 and has 5 bedrooms and 3 full baths with 3999 sq. ft. Royal Poinciana Lane is located in the WOODLANDS SEC EIGHT subdivision. Search WOODLANDS SEC EIGHT real estate on mainlinemanny.realtymark.net today.