
BEDS4
BATHS3 full
MLS#4038885
STATUS
PROPERTY TYPEResidential - Single Family
Property Description
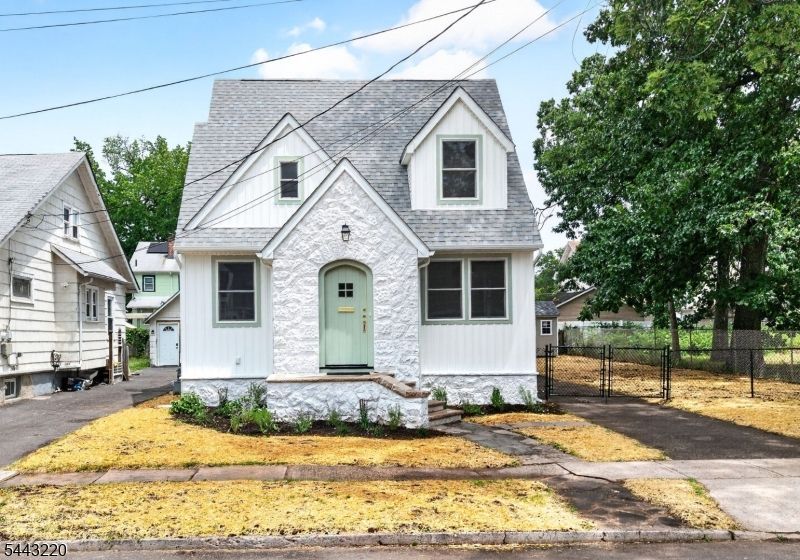
Welcome to 609 Harrison Avenue, where timeless character meets modern construction. Thoughtfully reconstructed in 2026, this custom Colonial offers the charm of a classic home with the quality and peace of mind of new construction. From the preserved arched front door and stone fa ade to the expanded floor plan with 9-foot ceilings, every detail was designed for today's lifestyle. Step inside to a bright, open-concept main level where the living, dining and kitchen areas flow seamlessly together. The designer kitchen features quartz countertops, soft-close cabinetry, GE stainless steel appliances, a deep Kohler sink and a built-in breakfast banquette. Solid oak hardwood floors, custom curved archways and thoughtfully selected finishes add warmth and character throughout. A first-floor bedroom and full bath provide flexibility for guests, multigenerational living or a home office. Upstairs, the spacious primary suite offers a large walk-in closet and spa-inspired bath, while two additional generously sized bedrooms, another full bath and second-floor laundry complete the upper level. The finished basement adds flexible living space. Beyond its beautiful finishes, this home features all-new major systems, including HVAC, plumbing, electrical, insulation, roof, Andersen windows and a tankless water heater. Conveniently located near schools, parks, shopping and major transportation, this is a rare opportunity to own a truly turnkey custom home.
Property Features
Property Type: Residential - Single Family
Basement: Finished
Basement: Yes
Cooling: 2 Units, Central Air
Fuel Type: Gas-Natural
Heating: 2 Units, Forced Hot Air
Home Style: Colonial, Custom Home
Lot Size: 0.14 Acres
Roof Type: Asphalt Shingle
Taxes: $9,558
Year Built: 1933
Amenities
Carbon Monoxide Detector
High Ceilings
Smoke Detector
Walk-In Closet
Metal Fence
Sidewalk
Storage Shed
Feature Descriptions
Appliances: Carbon Monoxide Detector, Dishwasher, Instant Hot Water, Kitchen Exhaust Fan, Range/Oven-Gas, Refrigerator, Sump Pump
Bath: Stall Shower And Tub
Days on Site: 9
Driveway: Blacktop, Driveway-Exclusive
Exterior: Stone, Vinyl Siding
Fireplace: Non-Functional
Flooring: Tile, Wood
Handicap: No
Lot Dimensions: 0.14 acre(s)
Outbuilding(s): Yes
Sewer: Public Sewer
Utilities: Electric, Gas-Natural
Water: Public Water
Room Sizes
Primary: 15x19
Bedroom 2: 11x13
Bedroom 3: 11x10
Bedroom 4: 11x11
Dining Room: 13x7
Family Room: 11x15
Kitchen: 13x7
Living Room: 13x18
Laundry Room: 11x6
Local Schools
High School: Abraham CL
Middle School: Wilday
Elementary School: Harrison
Listed By / Shown By
Listed By
Agency Name: COLDWELL BANKER REALTY
Agency Contact: 201-344-8894
Shown By
Agent Name: Manuel Ishkhanian
Agent Phone: (484) 832-2122
Agency Title: RealtyMark

Estimate Your Payment
Estimated Payment
$ 2,671.84 per month $1,658.05 Principal & Interest $796.50 Property Tax $217.29 Homeowner's InsuranceChange Payment Information
Privacy Policy / DMCA Notice / ADA Accessibility


This site is hosted, designed and copyright
© 1994 - 2026 by
Delta Media Group, Inc. -- Patent Pending --
609 Harrison Ave | MLS# 4038885
This single family home located at 609 Harrison Ave, Roselle, NJ 07203 is currently listed for sale with an asking price of $745,000. This property was built in 1933 and has 4 bedrooms and 3 full baths. Search Roselle real estate on mainlinemanny.realtymark.net today.