
BEDS2
BATHS2 full
SQUARE FEET855
MLS#B26053430
STATUSActive
PROPERTY TYPEResidential - Condominium
SUBDIVISIONLAURELS AT SHERWOOD CONDO
Property Description
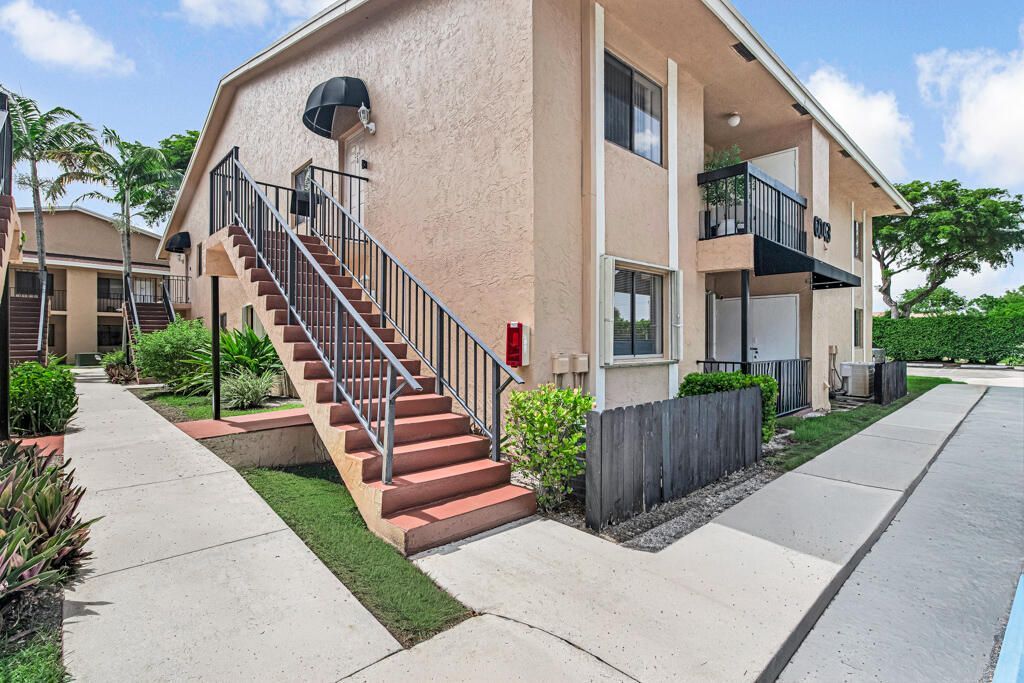
Investor Opportunity! This well-maintained first-floor condominium offers 2 spacious bedrooms and 2 full bathrooms, featuring ceramic tile flooring throughout for easy maintenance. The unit comes complete with an in-unit washer and dryer and has no rental restrictions, making it an excellent addition to any investment portfolio. Nestled in a peaceful, family-friendly community, residents enjoy amenities including a swimming pool and tennis courts. Conveniently located near shopping, dining, schools, and major roadways, with low HOA fees and an all-ages community. Whether you're looking for a rental property or a place to call home, this is an opportunity you won't want to miss!
Property Features
Property Type: Residential - Condominium
Cooling: Central Air
Heating: Central
Roof Type: Shingle
Stories: 1.0
Taxes: $4,155
Year Built: 1985
Amenities
Kitchen Island
Tennis Court(s)
Feature Descriptions
Appliances: Electric Water Heater, Dryer, Dishwasher, Microwave, Refrigerator, Water Heater, Washer
Association Amenities: Picnic Area, Parking, Pool, Tennis Court(s)
Association Fee Includes: Insurance, Maintenance Grounds, Common Areas
Exterior: CBS
Flooring: Ceramic Tile
Furnished: Unfurnished
HOA Fee: $362.44/ Monthly
Laundry: Main Level
Parcel#: 18424422570431290
Parking: Assigned
Parking Notes: Assigned
Pet Fee: 300
Pets Allowed: Yes, Breed Restrictions, Number Limit
Restrictions: Buyer Approval Required
Sewer: Public Sewer
Special View Info: Clubhouse
SQFT Living: 855
Structure Type: Multi Family
Total Rooms: 3
Utilities: Water Available
Utilities: Water Available
Water: Public
Waterfront Features: None
Room Sizes
Living Room: 14 X 16 Level Main
Kitchen: 8 X 12 Level Main
Primary Bedroom: 12 X 13 Level Main
Local Schools
High School: Dr. Joaquin Garcia
Middle School: L. C. Swain
Elementary School: Liberty Park (Palm Beach)
Listed By / Shown By
Listed By
Agency Name: My Realty Group, LLC.
Agency Phone: 786-847-7421
Shown By
Agent Name: Manuel Ishkhanian
Agent Phone: (484) 832-2122
Agency Title: RealtyMark

Estimate Your Payment
Estimated Payment
$ 987.89 per month $567.30 Principal & Interest $346.25 Property Tax $74.35 Homeowner's InsuranceChange Payment Information
Privacy Policy / DMCA Notice / ADA Accessibility


This site is hosted, designed and copyright
© 1994 - 2026 by
Delta Media Group, Inc. -- Patent Pending --
6043 10th Avenue N, Unit 129 | MLS# B26053430
This condo located at 6043 10th Avenue N, Unit 129, Greenacres, FL 33463 is currently listed for sale with an asking price of $254,900. This property was built in 1985 and has 2 bedrooms and 2 full baths with 855 sq. ft. 10th Avenue N, Unit 129 is located in the LAURELS AT SHERWOOD CONDO subdivision. Search LAURELS AT SHERWOOD CONDO real estate on mainlinemanny.realtymark.net today.