
BEDS3
BATHS2 full
SQUARE FEET1,424
MLS#2026030041
STATUSActive
PROPERTY TYPEResidential - Single Family
SUBDIVISIONLEELAND HEIGHTS
Property Description
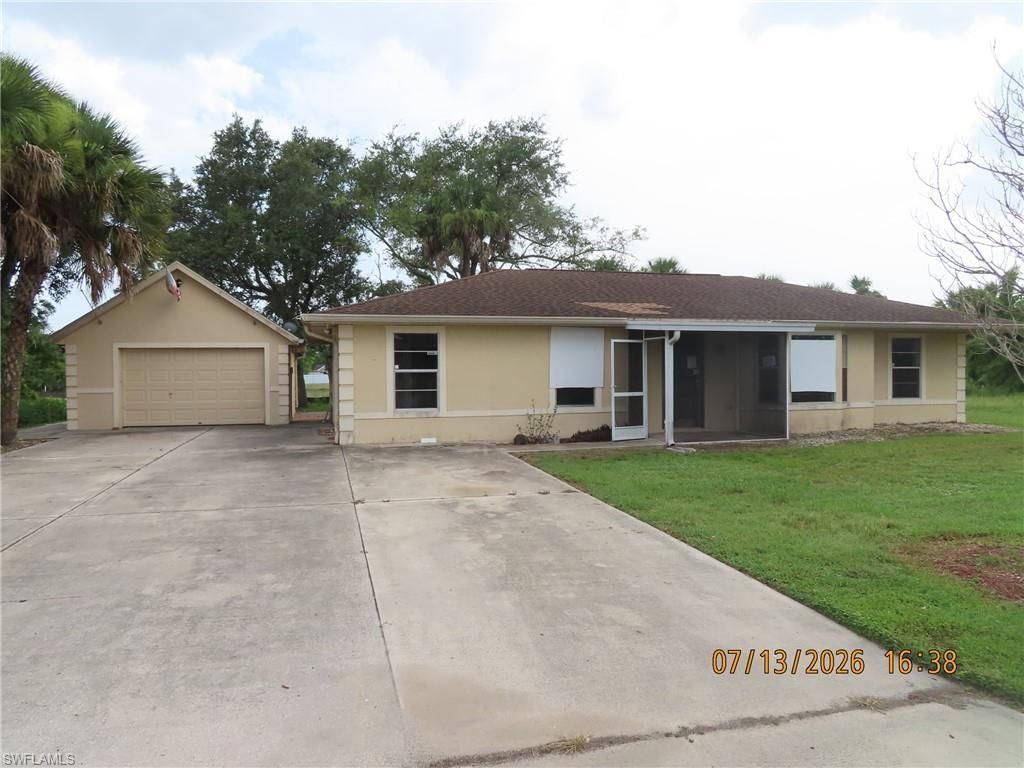
Step into this charming 3-bedroom, 2-bath home offering 1,424 square feet of thoughtfully designed living space, where modern touches meet generous outdoor potential. The interior delights with soft-close cabinets and sleek solid-surface countertops, creating a kitchen that's as functional as it is inviting. Beyond the living area, a spacious 432-square-foot detached garage provides ample room for vehicles, storage, or a workshop, while the expansive double lot - nearly half an acre - opens the door for gardening, recreation, or future expansion. With only minor repairs needed to unlock its full value, this property presents a rare opportunity to personalize a home in a prime setting, blending comfort, space, and potential into one compelling package.
Property Features
Property Type: Residential - Single Family
Cooling: Central Electric
Garage: 1
Heating: Other
Lot Size: 0.46 Acres
Roof Type: Shingle
Stories: 1.0
Taxes: $2,801
Year Built: 1985
Feature Descriptions
Bedroom: 3 Bed
Construction: Wood Frame, Stucco
Days on Site: 4
Directions: In Lehigh Acres, from Leeland Heights Blvd W., north on Connecticut Rd , right on Harrison Dr. Property on right hand side. Look for sign.
Exterior: Wood Frame, Stucco
Flooring: Other, Tile
Furnished: Unfurnished
GEO Area: LA06 - Central Lehigh Acres
Hoa Fee: $0
Home Warranty Y/N: No
Lease Considered Y/N: No
Listing Terms: Buyer Finance/Cash
Lot: Oversize
Ownership: Single Family
Parcel #: 32-44-27-L1-22062.0030
Parking: Detached
Pets: No Approval Needed
Property Attached Y/N: No
Property Sub-Type: Single Family Residence
Sewer: Septic Tank
Sewer: Septic Tank
SQFT Total: 1424
Transfer Fee: 0
Units in Building: Square Feet
View: None/Other
Water: Well
Water: Well
Windows: Single Hung
Listed By / Shown By
Listed By
Agency Name: New Horizons Real Estate Corp.
Agency Phone: 863-675-1973
Shown By
Agent Name: Manuel Ishkhanian
Agent Phone: (484) 832-2122
Agency Title: RealtyMark

Estimate Your Payment
Estimated Payment
$ 736.86 per month $445.11 Principal & Interest $233.42 Property Tax $58.33 Homeowner's InsuranceChange Payment Information
Privacy Policy / DMCA Notice / ADA Accessibility


This site is hosted, designed and copyright
© 1994 - 2026 by
Delta Media Group, Inc. -- Patent Pending --
602 Harrison Dr | MLS# 2026030041
This single family home located at 602 Harrison Dr , Lehigh Acres, FL 33936 is currently listed for sale with an asking price of $200,000. This property was built in 1985 and has 3 bedrooms and 2 full baths with 1424 sq. ft. Harrison Dr is located in the LEELAND HEIGHTS subdivision. Search LEELAND HEIGHTS real estate on mainlinemanny.realtymark.net today.