
BEDS2
BATHS2 full
SQUARE FEET1,634
MLS#225076951
STATUSActive
PROPERTY TYPEResidential - Single Family
SUBDIVISIONTIMBERCREEK
Property Description
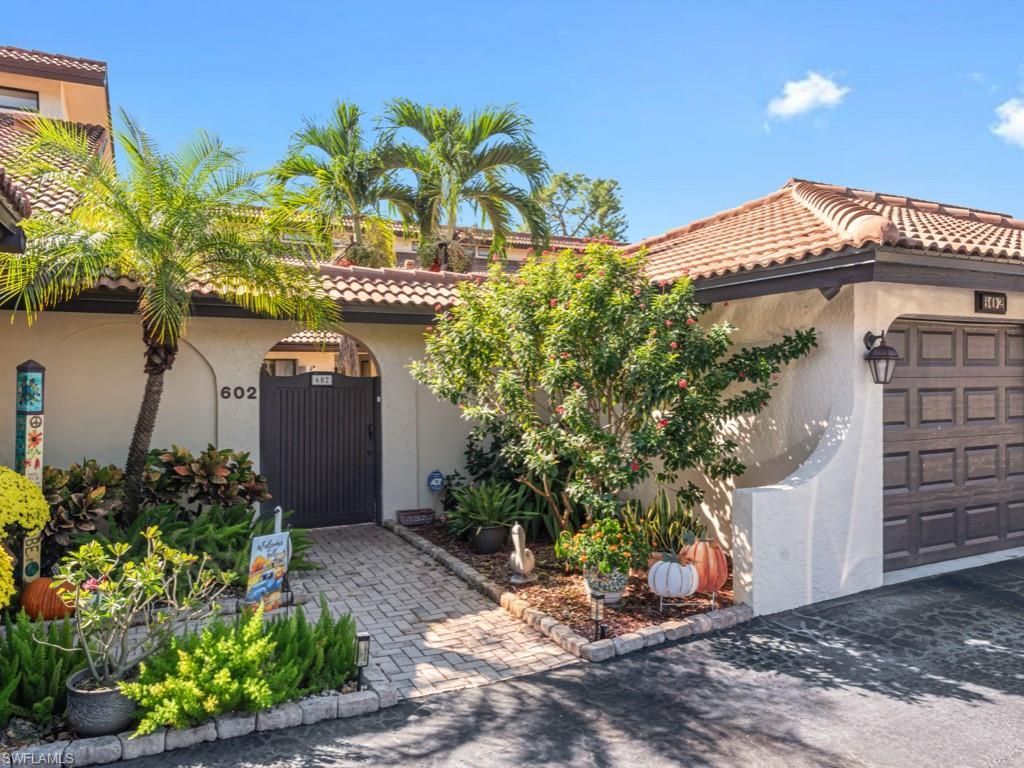
Rarely available and very lovely villa located in Lely Country Club Community. Two bedrooms + den/familyroom and 1 car garage. Enter through the attractive courtyard to an open floor plan with cathedral ceilings.A large lanai in the back, equipped with electric storm shutters, offers you a golf course view of the Royal Palm Country Club located nearby. Beautiful hardwood flooring in lall living areas, new refrigerator and microwave. AC and Hot water recently replaced. Close to downtown, restaurants and beaches.
Property Features
Property Type: Residential - Single Family
Cooling: Ceiling Fan(s), Central Electric
Garage: 1
Heating: Central Electric
Home Style: Villa Attached
Lot Size: 0.07 Acres
Roof Type: Tile
Stories: 1.0
Taxes: $1,669
Year Built: 1986
Amenities
Screened Lanai/Porch
Courtyard
Feature Descriptions
Bedroom/Den: 2 - Den
Bedroom: 2+Den
Construction: Concrete Block, Stucco
Days on Site: 262
Den: Yes
Dining: Breakfast Bar, Dining - Living, Eat-in Kitchen
Exterior: Concrete Block, Stucco
Flooring: Tile, Wood
Furnished: Turnkey
GEO Area: LELY COUNTRY CLUB
Hoa Fee: $4600
Interior: Built-In Cabinets, Cathedral Ceiling(s), Pantry, Pull Down Stairs, Smoke Detectors, Window Coverings
Irrigation: Central
Laundry: Laundry in Residence
Management: Professional
Minimum Lease Days: 30
Parcel #: 55351600007
Parking: 1 Assigned, Covered, Driveway Paved, Guest, Detached
Pets: Yes
Pool: Community
Road Surface: Paved
Room Count: 7
SQFT Total: 3077
Transfer Fee: 0
Units: 4
Units in Building: Square Feet
View: Golf Course
Water: Central
Water: Central
Windows: Window Coverings
Listed By / Shown By
Listed By
Agency Name: John R Wood Properties
Agency Phone: 239-394-4040
Shown By
Agent Name: Manuel Ishkhanian
Agent Phone: (484) 832-2122
Agency Title: RealtyMark

Estimate Your Payment
Estimated Payment
$ 1,208.91 per month $945.87 Principal & Interest $139.08 Property Tax $123.96 Homeowner's InsuranceChange Payment Information
Privacy Policy / DMCA Notice / ADA Accessibility


This site is hosted, designed and copyright
© 1994 - 2026 by
Delta Media Group, Inc. -- Patent Pending --
602 Augusta Blvd, Unit 3 | MLS# 225076951
This single family home located at 602 Augusta Blvd, Unit 3, Naples, FL 34113 is currently listed for sale with an asking price of $425,000. This property was built in 1986 and has 2 bedrooms and 2 full baths with 1634 sq. ft. Augusta Blvd, Unit 3 is located in the TIMBERCREEK subdivision. Search TIMBERCREEK real estate on mainlinemanny.realtymark.net today.