
BEDS2
BATHS1 full 1 partial
MLS#4040671
STATUS
PROPERTY TYPEResidential - Townhouse
Property Description
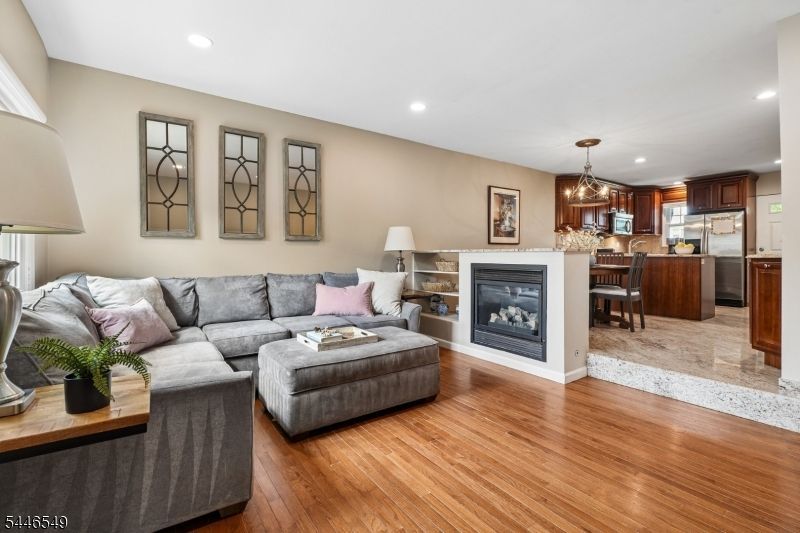
Enjoy the comfort and convenience of townhouse-style living in this updated end-unit condo, ideally located just moments from downtown Westfield, shopping, dining, parks, and NYC transportation. A private entrance welcomes you into the open main level, where the kitchen features granite countertops, stainless steel appliances, and overlooks the dining and living areas. A gas fireplace creates a warm focal point between the living and dining spaces, while a convenient powder room completes the first floor. Upstairs, you'll find two comfortable bedrooms with ample closet space, along with a full bath featuring a spacious granite vanity and oversized shower. Second-floor laundry adds everyday convenience. The finished lower level offers great bonus space plus plenty of storage. Additional highlights include central air conditioning, replacement windows (2019), a new hot water heater (2025), off-street parking and private rear entrance. All of this in an exceptionally convenient Westfield location, offering low-maintenance living just minutes from everything downtown has to offer.
Property Features
Property Type: Residential - Townhouse
Basement: Finished-Partially
Basement: Yes
Cooling: 1 Unit, Central Air
Fuel Type: Gas-Natural
Heating: 1 Unit, Forced Hot Air
Home Style: Townhouse-End Unit, Multi Floor Unit
Lot Size: 0.55 Acres
Roof Type: Asphalt Shingle
Taxes: $8,193
Year Built: 1980
Amenities
CODetect
SmokeDet
StallShw
Curbs
Sidewalk
Feature Descriptions
Appliances: Carbon Monoxide Detector, Dishwasher, Microwave Oven, Range/Oven-Gas, Refrigerator, Sump Pump, Washer
Days on Site: 2
Driveway: Blacktop, Off-Street Parking, Parking Lot-Shared
Exterior: Brick
Fireplace: Gas Fireplace, Living Room
Flooring: Carpeting, Tile, Wood
Handicap: No
Lot Dimensions: 0.55 acre(s)
Parking Notes: See Remarks
Sewer: Public Sewer
Utilities: Electric, Gas-Natural
Water: Public Water
Room Sizes
Primary: 15x10
Bedroom 2: 12x11
Dining Room: 11x10
Kitchen: 11x10
Living Room: 14x12
Rec Room: 16x13
Local Schools
High School: Westfield
Middle School: Roosevelt
Elementary School: Washington
Listed By / Shown By
Listed By
Agency Name: KELLER WILLIAMS REALTY
Agency Contact: 908-230-0052
Shown By
Agent Name: Manuel Ishkhanian
Agent Phone: (484) 832-2122
Agency Title: RealtyMark

Estimate Your Payment
Estimated Payment
$ 1,938.85 per month $1,110.56 Principal & Interest $682.75 Property Tax $145.54 Homeowner's InsuranceChange Payment Information
Privacy Policy / DMCA Notice / ADA Accessibility


This site is hosted, designed and copyright
© 1994 - 2026 by
Delta Media Group, Inc. -- Patent Pending --
600 4th Ave | MLS# 4040671
This townhouse located at 600 4th Ave, Westfield, NJ 07090 is currently listed for sale with an asking price of $499,000. This property was built in 1980 and has 2 bedrooms and 1 full and 1 partial baths. Search Westfield real estate on mainlinemanny.realtymark.net today.