
BEDS3
BATHS3 full
MLS#4038744
STATUS
PROPERTY TYPEResidential - Single Family
Property Description
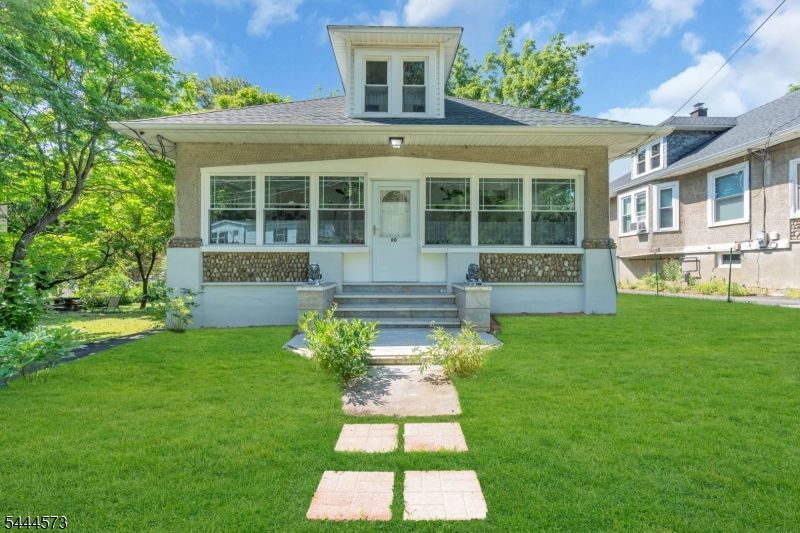
WELCOME to this Charming and completely renovated 3-bedroom, 3 full bath home offering exceptional space, character, and modern updates throughout! This meticulously maintained home features a new roof, new furnace, multi-zone central air, all new windows, and beautiful hardwood floors throughout. The bright and airy interior showcases crown molding throughout and a thoughtfully designed layout perfect for everyday living and entertaining. The updated kitchen and living spaces flow beautifully, while the finished walkout basement includes a full bath and offers excellent potential for an in-law suite or extended living space. The second floor features a finished walk-up attic complete with a full bath and a built-in reading nook perfect as a guest suite, office, or private retreat. Enjoy year-round comfort in the enclosed front porch, currently used as a 4-season room with central air and heat.Step outside to a park-like backyard designed for entertaining, featuring multiple decks, an outdoor kitchen, garden area, and a shed with electric. The garage also includes electric, adding even more functionality to this incredible property. Do not let the exterior size of home decieve you. This house is very spacious! Nothing to do but move right in this home truly has it all!
Property Features
Property Type: Residential - Single Family
Basement: Finished, Walkout
Basement: Yes
Cooling: Central Air, Multi-Zone Cooling
Fuel Type: Gas-Natural
Garage: 1
Heating: 1 Unit, Forced Hot Air, Multi-Zone
Home Style: Cape Cod
Lot Size: 0.52 Acres
Roof Type: Asphalt Shingle
Taxes: $7,426
Year Built: 1917
Amenities
CODetect
Skylight
SmokeDet
StallTub
Deck
OutBld/s
OutDrKit
Storage
ThrmlW&D
Feature Descriptions
Appliances: Carbon Monoxide Detector, Dishwasher, Dryer, Microwave Oven, Range/Oven-Gas, Refrigerator, See Remarks, Sump Pump, Washer
Bath: Stall Shower And Tub
Days on Site: 10
Driveway: Blacktop, See Remarks
Exterior: Stone, Stucco
Flooring: Tile, Vinyl-Linoleum, Wood
Lot: Level Lot
Lot Dimensions: 0.52 acre(s)
Outbuilding(s): Yes
Parking Notes: Detached Garage, See Remarks
Sewer: Public Sewer
Utilities: Electric, Gas-Natural
Water: Public Water
Room Sizes
Primary: 12x11
Bedroom 2: 12x11
Bedroom 3: 40x24
Dining Room: 14x12
Den: 12x5
Kitchen: 12x11
Living Room: 16x12
Porch: 27x7
Pantry: 8x5
See Remarks: 12x12
Laundry Room: 15x13
Local Schools
High School: NEWTON
Middle School: MERRIAM AV
Elementary School: HALSTED ST
Listed By / Shown By
Listed By
Agency Name: ADDISON REAL ESTATE
Agency Contact: 862-251-4915
Shown By
Agent Name: Manuel Ishkhanian
Agent Phone: (484) 832-2122
Agency Title: RealtyMark

Estimate Your Payment
Estimated Payment
$ 1,839.69 per month $1,079.40 Principal & Interest $618.83 Property Tax $141.46 Homeowner's InsuranceChange Payment Information
Privacy Policy / DMCA Notice / ADA Accessibility


This site is hosted, designed and copyright
© 1994 - 2026 by
Delta Media Group, Inc. -- Patent Pending --
60 Swartswood Rd | MLS# 4038744
This single family home located at 60 Swartswood Rd, Newton, NJ 07860 is currently listed for sale with an asking price of $485,000. This property was built in 1917 and has 3 bedrooms and 3 full baths. Search Newton real estate on mainlinemanny.realtymark.net today.