
BEDS5
BATHS4 full 1 partial
SQUARE FEET5,696
MLS#4034042
STATUS
PROPERTY TYPEResidential - Single Family
Property Description
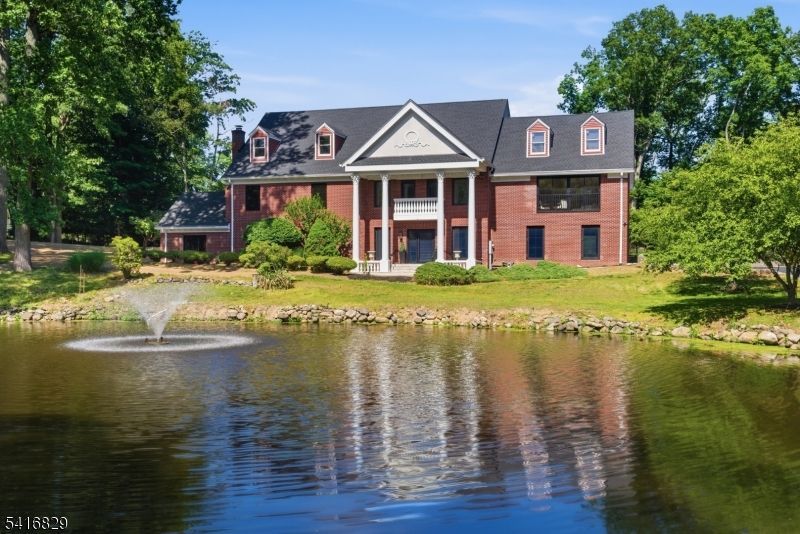
Welcome to this fully renovated grand brick colonial in Upper Saddle River?s sought-after Northern Highlands school district. Set on a tree-lined street with serene pond views, this 5-bedroom, 4 full and 1 half bath residence offers over 5,696 sq ft of refined living space, plus an unfinished third level with 1,600+ sq ft of high-ceiling recreational potential. Recently transformed with major luxury upgrades, the home features a new roof, HVAC, septic, full-house filtration, custom windows and doors, frameless garage doors, 6-inch white oak floors, high-end appliances, custom millwork, new bathrooms, wet bar, wine rack, and designer finishes throughout. A dramatic foyer and grand staircase lead to formal living and dining rooms, private study, spacious family room with fireplace, beautifully appointed kitchen, and bright breakfast area. Custom full-opening sliding glass doors create seamless indoor-outdoor flow to the patio, grounds, and pond views.Upstairs, 5 bedrooms include a luxurious primary suite with vaulted ceilings, walk-in closet, spa-like bath, steam shower, soaking tub, and private retreat feel. The third level offers rare flexibility for a theater, golf simulator, gym, lounge, wet bar, or recreation space. Complete with level grounds, landscape design ready, 3-car garage, whole-house generator, and convenient access to shops, restaurants, Route 17, and NYC transportation, this renovated estate delivers space, quality, and lifestyle in one exceptional home!
Property Features
Property Type: Residential - Single Family
Basement: Yes
Basement: Unfinished
Cooling: Central Air
Fuel Type: Gas-Natural
Garage: 3
Heating: Baseboard - Hotwater, Multi-Zone
Home Style: Custom Home
Lot Size: 1.40 Acres
Roof Type: Asphalt Shingle
Taxes: $29,520
Year Built: 1999
Amenities
CODetect
FireExtg
CeilHigh
SmokeDet
Steam
WlkInCls
Patio
Feature Descriptions
Appliances: Carbon Monoxide Detector, Cooktop - Gas, Dishwasher, Dryer, Generator-Built-In, Microwave Oven, Range/Oven-Gas, Refrigerator, See Remarks, Washer, Water Softener-Own
Bath: Stall Shower, Steam, Tub Only
Days on Site: 35
Driveway: Blacktop, Driveway-Exclusive
Exterior: Brick
Fireplace: Family Room, Living Room, Wood Burning
Flooring: Tile, Wood
Lot: Lake/Water View
Lot Dimensions: 1.40 acre(s)
Parking Notes: Attached Garage
Sewer: Septic
Utilities: Gas-Natural
Water: Public Water
Listed By / Shown By
Listed By
Agency Name: KELLER WILLIAMS CITY VIEWS REALTY
Agency Contact: 862-377-5771
Shown By
Agent Name: Manuel Ishkhanian
Agent Phone: (484) 832-2122
Agency Title: RealtyMark

Estimate Your Payment
Estimated Payment
$ 10,009.18 per month $6,674.47 Principal & Interest $2,460.00 Property Tax $874.71 Homeowner's InsuranceChange Payment Information
Privacy Policy / DMCA Notice / ADA Accessibility


This site is hosted, designed and copyright
© 1994 - 2026 by
Delta Media Group, Inc. -- Patent Pending --
60 Brookside Dr | MLS# 4034042
This single family home located at 60 Brookside Dr, Upper Saddle River, NJ 07458 is currently listed for sale with an asking price of $2,999,000. This property was built in 1999 and has 5 bedrooms and 4 full and 1 partial baths with 5696 sq. ft. Search Upper Saddle River real estate on mainlinemanny.realtymark.net today.