
BEDS2
BATHS2 full
SQUARE FEET1,296
MLS#4040139
STATUS
PROPERTY TYPEResidential - Townhouse
Property Description
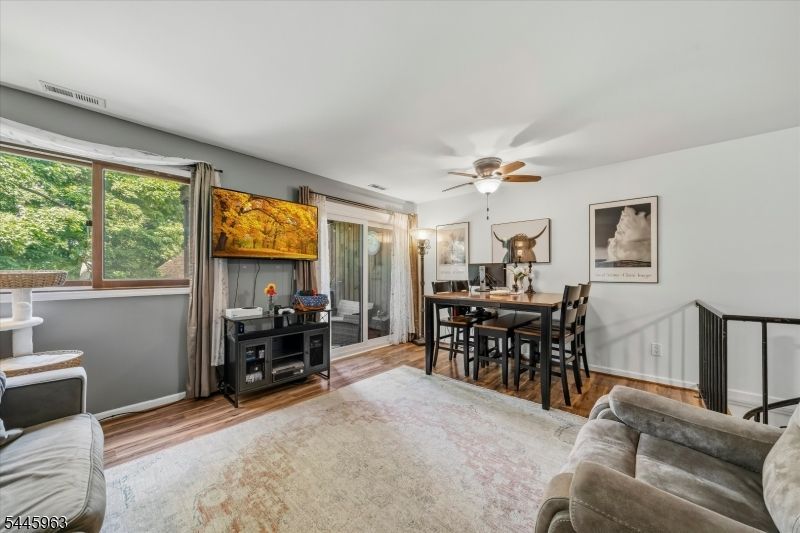
Welcome to your ultimate year-round mountain escape! Nestled in the heart of Vernon, NJ, this desirable downstairs two level END UNIT offers the perfect blend of space, comfort, and direct access to outdoor adventure.Step inside to discover one of the complex's larger layouts: a true two-bedroom floor plan spanning a generous 1,296 square feet. The location is a dream for outdoor enthusiasts and weekend warriors alike. You are just minutes from the premier ski trails and downhill mountain biking at Mountain Creek, pristine golf courses, the exhilarating action of the local water park, and endless scenic hiking paths along the Appalachian Trail. When it's time to unwind, take a short, beautiful drive just over the New York border to explore the famous wineries, craft breweries, and cideries of Warwick and the Hudson Valley.Whether you are looking for a lucrative vacation rental, a low-maintenance weekend retreat, or a spacious full-time residence surrounded by nature, this ground-floor gem checks every single box. Schedule your tour today and start living the resort lifestyle!
Property Features
Property Type: Residential - Townhouse
Cooling: 1 Unit, Central Air
Fuel Type: Gas-Natural
Heating: 1 Unit, Forced Hot Air
Home Style: Multi Floor Unit, Townhouse-Interior
Lot Size: 0.01 Acres
Roof Type: Asphalt Shingle
Taxes: $5,196
Year Built: 1986
Amenities
SmokeDet
StallShw
TubShowr
Deck
Patio
Feature Descriptions
Appliances: Carbon Monoxide Detector, Dryer, Microwave Oven, Range/Oven-Gas, Refrigerator, Washer
Days on Site: 4
Driveway: Additional Parking, Blacktop, Common, Parking Lot-Shared
Exterior: Wood, Wood Shingle
Flooring: Carpeting, Laminate, Tile
Lot Dimensions: 0.01 acre(s)
Pool: Association Pool
Sewer: Public Sewer
Swimming Pool: Yes
Utilities: Electric, Gas-Natural
Water: Public Water
Local Schools
High School: VERNON
Listed By / Shown By
Listed By
Agency Name: KELLER WILLIAMS REALTY
Agency Contact: 845-928-8000
Shown By
Agent Name: Manuel Ishkhanian
Agent Phone: (484) 832-2122
Agency Title: RealtyMark

Estimate Your Payment
Estimated Payment
$ 1,036.88 per month $533.91 Principal & Interest $433.00 Property Tax $69.97 Homeowner's InsuranceChange Payment Information
Privacy Policy / DMCA Notice / ADA Accessibility


This site is hosted, designed and copyright
© 1994 - 2026 by
Delta Media Group, Inc. -- Patent Pending --
6 Sunrise Dr | MLS# 4040139
This townhouse located at 6 Sunrise Dr, Vernon, NJ 07462 is currently listed for sale with an asking price of $239,900. This property was built in 1986 and has 2 bedrooms and 2 full baths with 1296 sq. ft. Search Vernon real estate on mainlinemanny.realtymark.net today.