
BEDS4
BATHS2 full 1 partial
SQUARE FEET2,322
MLS#NJME2075174
STATUSACTIVE
PROPERTY TYPEResidential - Single Family
SUBDIVISIONHILLSIDE TERRACE
SCHOOLROBBINSVILLE TWP
Property Description
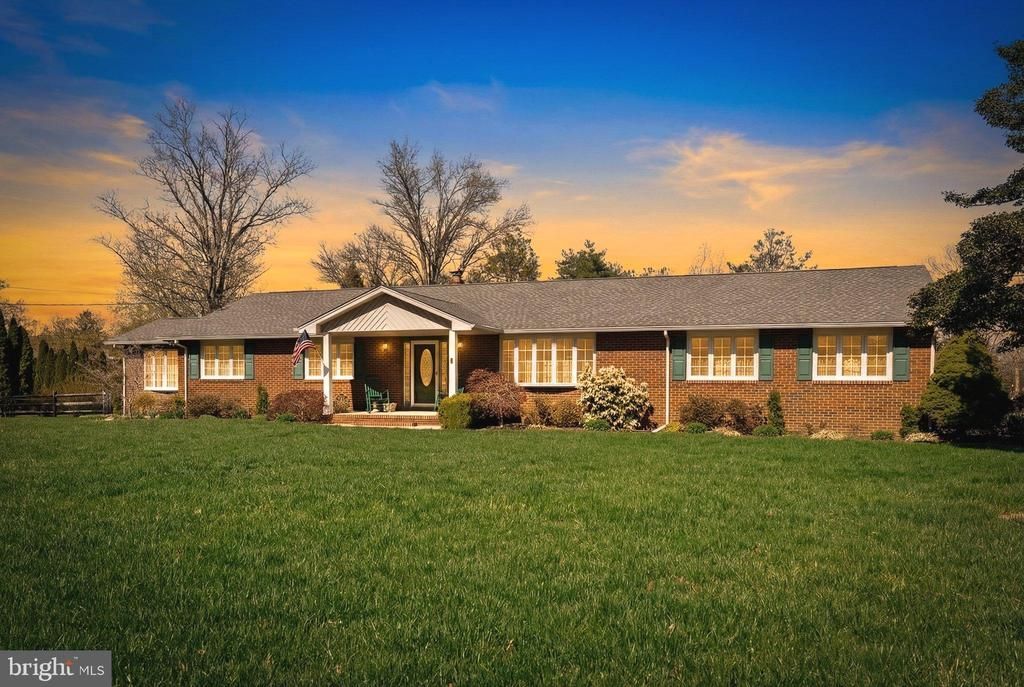
Private - Unique - Exciting!! You'll enjoy this (4) bedroom, 2.5 bath brick-front Ranch placed elegantly on a 3/4 acre manicured lot in highly demanded Robbinsville with fantastic curb appeal!! Walk up to this 2322 sq ft home that features a 8' x 14' covered front concrete porch with brick accents and enter into a most-welcoming one-floor easy-living lifestyle. The ceramic-tiled foyer leads you to both, the formal living and dining rooms featuring hardwood flooring, a bow window with an excellent view of the front landscaping, a spectacular chandelier and just steps from the updated kitchen that boasts 42" maple cabinetry with matching wainscoting on the adjacent walls. There's mood lighting under the cabinets illuminating the corian countertops and tiled backsplash and a full stainless steel appliance package. The hallway leading to the bedrooms has hardwood flooring under the carpeting and runs through three of the four bedrooms. All bedrooms are carpeted and feature either a walk-in closets or a full-wall custom-built closet with built-in drawers. The master bedroom has a full bath with a glass-door walk-in shower, granite counters and ceramic tiling. The huge main bath offers a double-sink granite vanity, a tub/shower, a linen closet and ceramic tiling. The family room is just steps away from the kitchen and is highlighted by an attractive stone fireplace w/mantle and stone hearth, recessed lighting, wall-to-wall carpeting over hardwood and has easy access to the back door and 16' x 12' trex deck and grounds. The huge concrete patio complements the deck and is perfect for large gatherings. Check out the lush fenced-in yard which includes attractive landscaping and a 14" x 10' shed. The concrete driveway can accommodate at least 6 vehicles and the 2-car garage includes 2 remotes and opener. Let your imagination run free in the 60' x 28' basement with built-in shelving and additional concreted-poured crawl areas. The laundry is on the main level just off the large powder room and it has a folding counter and abundant matching cabinets. Other factuals include: central-air, 3-Zone hot water heating system, newer asphalt-shingled timberline roof and attic fan, a 200 Amp electric service, maintenance-free vinyl siding w/shutters, grid windows w/cranks and some tilt-ins for easy cleaning and a whole lotta care given by the owner into the home. The schools are highly ranked in the State and the location is proximate to major highways, rail and shopping and is midpoint between Pilly & NYC. It's the perfect selection!
Property Features
Property Type: Residential - Single Family
Basement: Unfinished, Shelving, Interior Access, Full
Basement: Yes
Cooling: Central A/C, Ceiling Fan(s)
Fireplaces: 1
Fuel Type: Natural Gas
Garage: 2
Heating: Baseboard - Hot Water
Home Style: Ranch/Rambler
Lot Size: 0.69 Acres
Roof Type: Asphalt, Shingle
Stories: 1.0
Taxes: $15,368
Year Built: 1972
Feature Descriptions
Additional Structures: Above Grade, Below Grade
Appliances: Built-In Microwave, Dishwasher, Dryer - Front Loading, Dryer - Gas, Exhaust Fan, Oven/Range - Gas, Refrigerator, Stainless Steel Appliances, Washer - Front Loading, Water Heater
Building Name: NONE AVAILABLE
Days on Site: 98
Electric: 200+ Amp Service
Exterior: Frame, Block, Brick, Brick Front, Copper Plumbing, Ston
Exterior: Exterior Lighting, Gutter System, Sidewalks, Street Lights, Outbuilding(s)
Fencing: Wood, Split Rail, Rear
Fireplace: Mantel(s), Non-Functioning, Stone
Flooring: Hardwood, Carpet, Vinyl, Tile/Brick, Ceramic Tile
Interior: Attic, Bathroom - Tub Shower, Bathroom - Walk-In Shower, Built-Ins, Carpet, Ceiling Fan(s), Chair Railings, Dining Area, Entry Level Bedroom, Family Room Off Kitchen, Floor Plan - Traditional, Formal/Separate Dining Room, Kitchen - Eat-In, Kitchen - Table Space, Primary Bath(s), Pantry, Recessed Lighting, Upgraded Countertops, Wainscotting, Walk-in Closet(s), Window Treatments, Wood Floors
Location: Corner Lot/Unit
Lot: Corner, Cleared, Level, Rear Yard, Road Frontage
Lot Dimensions: 0.69 Acre(S)
Municipality: ROBBINSVILLE TWP
Number of Rooms: 14
Parking Features: Concrete Driveway, Private
Parking Notes: 8 Total Parking Spaces
Pet Restrictions: No Pet Restrictions
Rooms: Living Room, Dining Room, Primary Bedroom, Bedroom 2,Bedroom 3,Bedroom 4,Kitchen, Family Room, Basement, Foyer, Laundry, Full Bath, Half Bath
Sewer: Public Sewer
Special View Info: Garden/Lawn, Panoramic, Street, Trees/Woods
SQFT Above Finished: 2322
SQFT Total Finished: 2322
Structure Type: Detached
Total Garage/Parking Spaces: 8
Utilities: Cable TV Available, Phone Available
Water: Public
Windows: Bay/Bow, Casement, Insulated, Replacement, Storm, Screens
Room Sizes
Living Room: 20 x 14 Level - Main
Dining Room: 16 x 11 Level - Main
Family Room: 23 x 13 Level - Main
Kitchen: 15 x 12 Level - Main
Primary Bedroom: 16 x 14 Level - Main
Bedroom 2: 16 x 13 Level - Main
Bedroom 3: 13 x 11 Level - Main
Bedroom 4: 12 x 10 Level - Main
Full Bath: 13 x 7 Level - Main
Full Bath: 7 x 6 Level - Main
Half Bath: 8 x 7 Level - Main
Laundry: 12 x 8 Level - Main
Foyer: 12 x 6 Level - Main
Basement: 60 x 28 Level - Lower 1
Local Schools
High School: ROBBINSVILLE
Middle School: POND ROAD MIDDLE
School District: ROBBINSVILLE TWP
Listed By / Shown By
Listed By
Agency Name: Opus Elite Real Estate of NJ, LLC
Agency Phone: 6095405505
Shown By
Agent Name: Manuel Ishkhanian
Agent Phone: (484) 832-2122
Agency Title: RealtyMark

Estimate Your Payment
Estimated Payment
$ 3,130.83 per month $1,635.79 Principal & Interest $1,280.67 Property Tax $214.38 Homeowner's InsuranceChange Payment Information
Privacy Policy / DMCA Notice / ADA Accessibility


This site is hosted, designed and copyright
© 1994 - 2026 by
Delta Media Group, Inc. -- Patent Pending --
6 Stanley Drive | MLS# NJME2075174
This single family home located at 6 Stanley Drive, Robbinsville, NJ 08691 is currently listed for sale with an asking price of $735,000. This property was built in 1972 and has 4 bedrooms and 2 full and 1 partial baths with 2322 sq. ft. Stanley Drive is located in the HILLSIDE TERRACE subdivision within the ROBBINSVILLE TWP school district. Search HILLSIDE TERRACE real estate on mainlinemanny.realtymark.net today.