
BEDS4
BATHS2 full 1 partial
MLS#4037575
STATUS
PROPERTY TYPEResidential - Single Family
Property Description
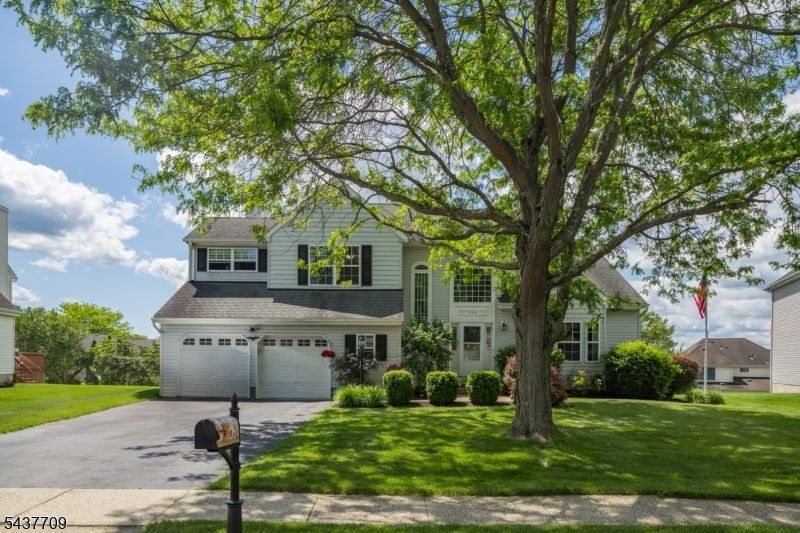
SUBURBAN LIVING AT ITS BEST IN DESIRABLE FLANDERS CROSSING! Known as the house with the best backyard on this cul-de-sac street in a close-knit HOA community with pool, tennis & rec center, you may just find yourself relaxing with neighbors around your fire pit under twinkling string lights while serving up summer cocktails from the bar. Step up to the large deck when ready for BBQ & relish the peace & quiet amid pristine green surroundings. Inside this traditional home, you'll find a wonderful flow & easy ambiance beginning with the double-height foyer & vaulted ceilings in adjacent Living Room. Indoor meals are a breeze in Dining Room overlooking the beautiful backyard or in the Breakfast Nook of upgraded Kitchen, featuring custom painted cabinetry, granite countertops, center island & SS appliances including gas range. Open to the Family Room, you'll love the wood-burning fireplace & French doors to the back deck, setting the stage for effortless indoor/outdoor living. Taking care of essentials is convenient with Laundry/Mud Room & 2-car Attached Garage w/ workbench & storage just steps away. Upstairs offers three good-sized bedrooms with wide closets, Full Hall Bath & Primary Suite with grand double-door entry, two walk-in closets & large sunny ensuite bath with soaking tub, walk-in shower & double vanity. Expansive Lower Level is a blank canvas with high ceilings & dry, painted walls/floors, ready to finish as you like. Minutes from parks and shops/services on Route 206!
Property Features
Property Type: Residential - Single Family
Basement: Yes
Basement: Finished-Partially
Cooling: Central Air
Fuel Type: Gas-Natural
Garage: 2
Heating: Forced Hot Air
Home Style: Custom Home
Lot Size: 0.31 Acres
Roof Type: Asphalt Shingle
Taxes: $13,264
Year Built: 1994
Amenities
Deck
Patio
Storage Shed
Feature Descriptions
Appliances: Carbon Monoxide Detector, Dishwasher, Dryer, Kitchen Exhaust Fan, Microwave Oven, Refrigerator, See Remarks, Washer
Days on Site: 17
Driveway: 2 Car Width, Additional Parking
Exterior: Aluminum Siding, Vinyl Siding
Fireplace: Family Room
Lot Dimensions: 0.31 acre(s)
Outbuilding(s): Yes
Parking Notes: Attached Garage
Pool: Association Pool
Sewer: Public Sewer
Swimming Pool: Yes
Utilities: Electric, Gas-Natural
Water: Public Water
Listed By / Shown By
Listed By
Agency Name: KELLER WILLIAMS REALTY
Agency Contact: 973-936-9129
Shown By
Agent Name: Manuel Ishkhanian
Agent Phone: (484) 832-2122
Agency Title: RealtyMark

Estimate Your Payment
Estimated Payment
$ 2,955.50 per month $1,635.79 Principal & Interest $1,105.33 Property Tax $214.38 Homeowner's InsuranceChange Payment Information
Privacy Policy / DMCA Notice / ADA Accessibility


This site is hosted, designed and copyright
© 1994 - 2026 by
Delta Media Group, Inc. -- Patent Pending --
6 Snead Ct | MLS# 4037575
This single family home located at 6 Snead Ct, Mount Olive, NJ 07836 is currently listed for sale with an asking price of $735,000. This property was built in 1994 and has 4 bedrooms and 2 full and 1 partial baths. Search Mount Olive real estate on mainlinemanny.realtymark.net today.