
BEDS4
BATHS2 full 1 partial
SQUARE FEET2,802
MLS#4035896
STATUS
PROPERTY TYPEResidential - Single Family
Property Description
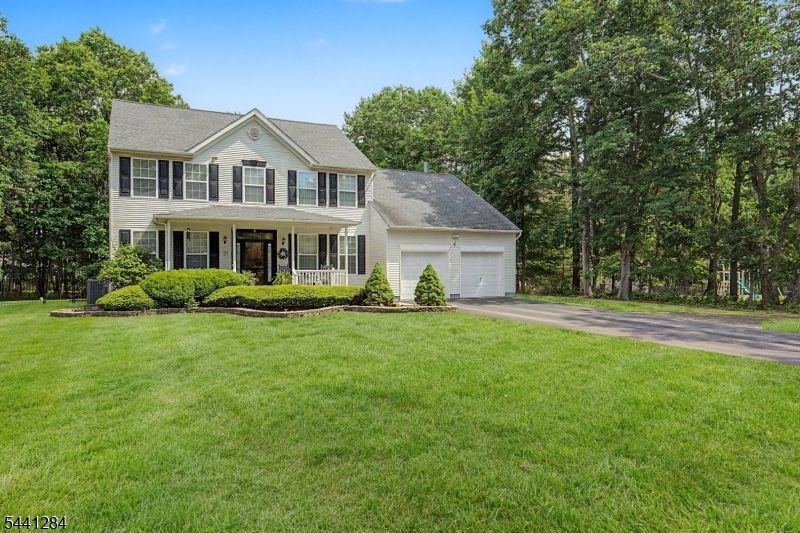
Welcome to this gorgeous, light & bright custom-built Center Hall Colonial situated on nearly an acre of total privacy. Tucked away on a quiet, private street surrounded by lush green space, this move-in-ready gem boasts a massive, fully fenced backyard, a sprawling, flat front yard, a huge driveway, a large shed, and a beautiful stamped, free-form concrete patio.Step inside a grand 2-story foyer with ceramic flooring, seamlessly transitioning into an expansive first-floor layout with beautiful hardwood floors. The sun-drenched gourmet Eat-In Kitchen is a chef's dream, complete with Corian countertops, a center island, a built-in cooktop, newer stainless steel appliances, and a huge pantry. Entertain effortlessly in the elegant formal Living & Dining rooms, or relax in the dramatic Family Room with soaring vaulted ceilings and recessed lighting. A private Den/Office with classic French doors provides the perfect work-from-home sanctuary.Upstairs, there are 4 generously sized bedrooms with excellent closet space. The massive Master Suite is a true retreat with a dedicated sitting area, walk-in closet, and a spa-like bath with a stall shower and Jacuzzi tub. Bonus features include a full, heated/cooled basement (perfect for a gym or recreation), a 2-car garage, and an updated furnace. Truly a must-see!
Property Features
Property Type: Residential - Single Family
Basement: Yes
Basement: Finished-Partially, Full
Cooling: Central Air
Fuel Type: Oil Tank Above Ground - Inside
Garage: 2
Heating: Forced Hot Air
Home Style: Colonial, Custom Home, Detached
Lot Size: 1.00 Acres
Roof Type: Asphalt Shingle, See Remarks
Taxes: $12,171
Year Built: 1996
Amenities
Blinds
Cathedral Ceiling
Drapes
Fire Alarm Sys
Fire Extinguisher
High Ceilings
Security System
Smoke Detector
Whirlpool
Window Treatments
Metal Fence
Patio
Sidewalk
Feature Descriptions
Appliances: Carbon Monoxide Detector, Cooktop - Induction, Dishwasher, Dryer, Kitchen Exhaust Fan, Range/Oven-Gas, Refrigerator, See Remarks, Washer
Bath: Stall Shower, Tub Shower
Days on Site: 24
Driveway: 2 Car Width, Blacktop, Concrete, Paver Block
Exterior: Vinyl Siding
Fireplace: Family Room
Flooring: Carpeting, Tile, Wood
Handicap: No
Lot: Level Lot, Private Road
Lot Dimensions: 1.00 acre(s)
Parking Notes: Attached Garage, Garage Door Opener, Oversize Gara
Sewer: Septic
Utilities: Electric, Gas-Propane, See Remarks
Water: Well
Listed By / Shown By
Listed By
Agency Name: HERITAGE HOUSE SOTHEBY'S I.R.
Agency Contact: 732-946-9200
Shown By
Agent Name: Manuel Ishkhanian
Agent Phone: (484) 832-2122
Agency Title: RealtyMark

Estimate Your Payment
Estimated Payment
$ 3,201.73 per month $1,934.02 Principal & Interest $1,014.25 Property Tax $253.46 Homeowner's InsuranceChange Payment Information
Privacy Policy / DMCA Notice / ADA Accessibility


This site is hosted, designed and copyright
© 1994 - 2026 by
Delta Media Group, Inc. -- Patent Pending --
6 Drift Rd | MLS# 4035896
This single family home located at 6 Drift Rd, Freehold, NJ 07728 is currently listed for sale with an asking price of $869,000. This property was built in 1996 and has 4 bedrooms and 2 full and 1 partial baths with 2802 sq. ft. Search Freehold real estate on mainlinemanny.realtymark.net today.