
BEDS3
BATHS3 full 1 partial
SQUARE FEET2,441
MLS#4038450
STATUS
PROPERTY TYPEResidential - Townhouse
Property Description
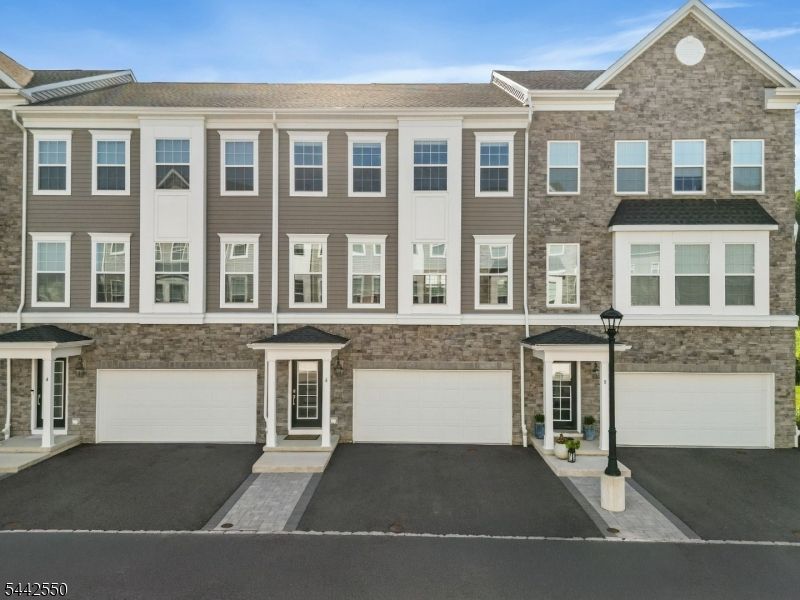
Step into this stunning 2023 built luxury townhome at The Collection at Morris Plains bult by Lennar. This spacious three-level home features 3 bedrooms, 3.5 bathrooms, an open-concept layout, a gourmet kitchen with a large quartz island, shaker style cabinets, stainless steel appliances, and hardwood floors throughout the main living area. Additional highlights include a versatile first-floor recreation room with a full bath, a luxurious primary suite with a spacious closet, second-floor office nook, convenient third-floor laundry, and a two-car garage. Great schools !!!Enjoy scenic walking paths and a peaceful babbling brook, all while being just minutes from the Morristown Train Station, shopping, dining, and major highways for an easy commute to New York City.
Property Features
Property Type: Residential - Townhouse
Cooling: Central Air
Fuel Type: Gas-Natural
Garage: 2
Heating: Forced Hot Air, Multi-Zone
Home Style: Multi Floor Unit, Townhouse-Interior
Roof Type: Asphalt Shingle
Taxes: $14,273
Amenities
Curbs
Deck
Metal Fence
Patio
Sidewalk
Thermal Windows/Doors
Underground Lawn Sprinkler
Feature Descriptions
Appliances: Dishwasher, Dryer, Range/Oven-Gas, Refrigerator, Washer
Days on Site: 12
Driveway: 2 Car Width
Exterior: Stone, Vinyl Siding
Flooring: Wood
Parking Notes: Attached Garage, Finished Garage, Garage Door Open
Sewer: Public Sewer
Utilities: All Underground, Electric, Gas-Natural
Water: Public Water
Room Sizes
Primary: 14x13
Bedroom 2: 12x10
Dining Room: 19x10
Living Room: 17x14
Rec Room: 19x11
Listed By / Shown By
Listed By
Agency Name: KELLER WILLIAMS ELITE REALTORS
Agency Contact: 732-549-1998
Shown By
Agent Name: Manuel Ishkhanian
Agent Phone: (484) 832-2122
Agency Title: RealtyMark

Estimate Your Payment
Estimated Payment
$ 3,201.94 per month $1,779.34 Principal & Interest $1,189.42 Property Tax $233.19 Homeowner's InsuranceChange Payment Information
Privacy Policy / DMCA Notice / ADA Accessibility


This site is hosted, designed and copyright
© 1994 - 2026 by
Delta Media Group, Inc. -- Patent Pending --
6 Coogan Ct | MLS# 4038450
This townhouse located at 6 Coogan Ct, Morris Plains, NJ 07950 is currently listed for sale with an asking price of $799,500. This property has 3 bedrooms and 3 full and 1 partial baths with 2441 sq. ft. Search Morris Plains real estate on mainlinemanny.realtymark.net today.