
BEDS3
BATHS3 full 1 partial
SQUARE FEET2,783
MLS#4041131
STATUS
PROPERTY TYPERental - Single Family
Property Description
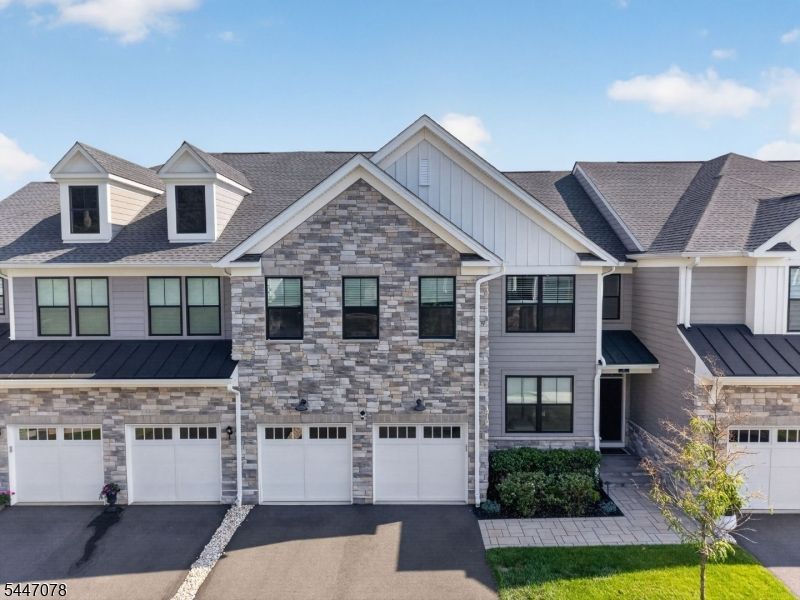
Pristine Spacious Bright Sunny & Elegant Amberley Model Townhouse. Grand 2 story Foyer. Office / Den. Laundry Room. Powder Room. 2 car oversized Garage. Gourmet Kitchen with upgraded stone countertops, Huge Center Island, designer lighting, professional series stainless appliances, sub zero Refrigerator, 6 burner gas cooktop & wall oven. Separate Dining Room. Family Room with upgraded fireplace & lighting, access to Large Composite Deck overlooking private Space & Lush Landscape. Primary Suite with 2 walk in closet, Luxurious Bath, double vanity & Seamless Glass Shower. 2nd Level Loft / Bonus Room. Storage & Utility Room. 2 Bedrooms with Walk in Closets. Finished Walk Out Basement w/office or leisure Room, Great Room / Rec Room with access to outdoor lower area. Large Storage Room & Utility Room. Open Floor Plan. Close to Trains, Buses, Rt. 78. Shops & Restaurants. Best of Town and County Living
Property Features
Property Type: Rental - Single Family
Basement: Finished, Full, Walkout
Basement: Yes
Cooling: 2 Units
Fuel Type: Gas-Natural
Garage: 2
Heating: 2 Units, Forced Hot Air
Amenities
Carbon Monoxide Detector
Cathedral Ceiling
Fire Extinguisher
High Ceilings
Smoke Detector
Walk-In Closet
Curbs
Deck
Sidewalk
Underground Lawn Sprinkler
Feature Descriptions
Appliances: Cooktop - Gas, Dishwasher, Dryer, Kitchen Exhaust Fan, Microwave Oven, Refrigerator, Wall Oven(s) - Gas, Washer
Driveway: 2 Car Width, Additional Parking, Blacktop, Driveway-Exclusive
Fireplace: Gas Fireplace, Living Room
Flooring: Tile, Wood
Handicap: No
Lease Terms: 1 Year
Location: Residential Area
Lot: Cul-De-Sac, Open Lot
Parking Notes: Attached, Finished, InEntrnc
Sewer: Public Sewer
Tenant Pays: Cable T.V., Electric, Gas, Heat, Hot Water, Water
Utilities: All Underground, Gas-Natural
Water: Public Water
Room Sizes
Primary: 17x13
Bedroom 2: 15x12
Bedroom 3: 15x12
Dining Room: 17x9
Family Room: 25x22
Kitchen: 18x13
Living Room: 17x16
Office: 14x11
Loft: 27x10
Leisure Room: 13x11
Local Schools
High School: WHRHS
Middle School: MIDDLE
Elementary School: CENTRAL
Listed By / Shown By
Listed By
Agency Name: KL SOTHEBY'S INT'L. REALTY
Agency Contact: 908-334-1151
Shown By
Agent Name: Manuel Ishkhanian
Agent Phone: (484) 832-2122
Agency Title: RealtyMark

Privacy Policy / DMCA Notice / ADA Accessibility


This site is hosted, designed and copyright
© 1994 - 2026 by
Delta Media Group, Inc. -- Patent Pending --
6 Concord Ct | MLS# 4041131
This property located at 6 Concord Ct, Warren, NJ 07059 is currently listed for rent with an asking price of $7,900 / Monthly. Search Warren real estate on mainlinemanny.realtymark.net today.