
BEDS4
BATHS2 full 1 partial
MLS#4038225
STATUS
PROPERTY TYPEResidential - Single Family
Property Description
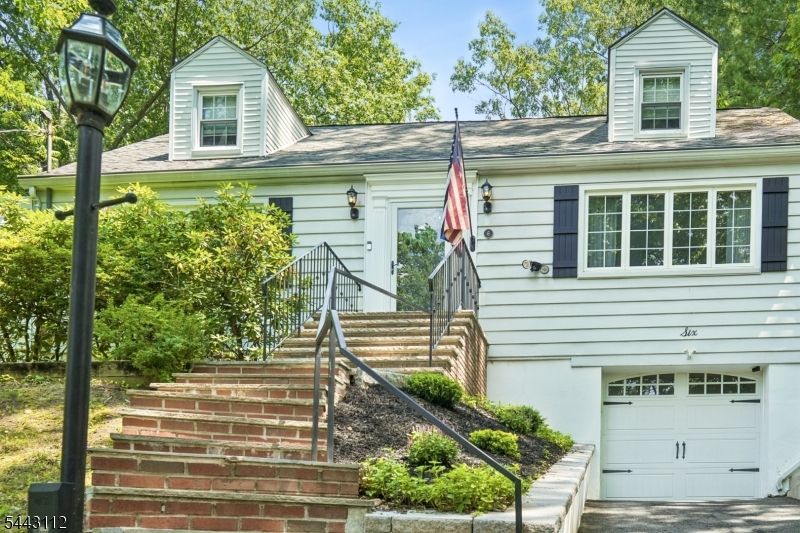
UPDATED & STYLISH this CHARMING 4 Bed/2.1 Cape is located in THE CEDARS - Caldwell's MOST DESIRABLE neighborhood. Enjoy SUNSET VIEWS and 3 Levels of Living Space including a nicely Finished Basement! Main Level features a Cozy Layout with OPEN Flow between the Living & Dining Rooms spilling out to a TREX Deck overlooking PLAYABLE backyard. UPDATED HGTV Kitchen w/SS appliances and Breakfast Banquette with a WALK out to side patio and grill. Two Main-Level Bedrooms (or ideal Home Office setup) plus a RENOVATED Full Bath provide flexible living options. Upstairs hosts 2 Additional Bedrooms and a FULL Bathroom- central air w/supplemental AC units on 2nd level. Finished Basement hosts a fun Rec Room w/gas FP, Powder Room, Laundry and storage. AMAZING Location close proximity to Town, Restaurants, Shopping and more. MOVE RIGHT IN and ENJOY LIFE!
Property Features
Property Type: Residential - Single Family
Basement: Yes
Basement: Finished-Partially
Cooling: Ceiling Fan, Central Air, Wall A/C Unit(s)
Fuel Type: Electric, Gas-Natural
Garage: 1
Heating: Forced Hot Air
Home Style: Cape Cod
Lot Size: 100X170 IRR
Roof Type: Asphalt Shingle
Taxes: $14,907
Year Built: 1951
Amenities
Carbon Monoxide Detector
Fire Extinguisher
Smoke Detector
Walk-In Closet
Deck
Storage Shed
Feature Descriptions
Appliances: Carbon Monoxide Detector, Dishwasher, Dryer, Kitchen Exhaust Fan, Range/Oven-Gas, Refrigerator, Washer, Water Softener-Own
Days on Site: 14
Driveway: 1 Car Width
Exterior: Aluminum Siding
Fireplace: Gas Fireplace
Flooring: Laminate, Tile, Wood
Lot Dimensions: 100X170 IRR
Outbuilding(s): Yes
Parking Notes: Attached Garage
Sewer: Public Sewer
Utilities: Electric, Gas-Natural
Water: Public Water
Room Sizes
Primary: 18x14
Bedroom 2: 15x14
Bedroom 3: 12x11
Bedroom 4: 15x18
Dining Room: 13x11
Kitchen: 10x11
Living Room: 16x14
Rec Room: 18x16
Laundry Room: 15x7
Local Schools
High School: J CALDWELL
Middle School: CLEVELAND
Listed By / Shown By
Listed By
Agency Name: COLDWELL BANKER REALTY
Agency Contact: 973-879-9467
Shown By
Agent Name: Manuel Ishkhanian
Agent Phone: (484) 832-2122
Agency Title: RealtyMark

Estimate Your Payment
Estimated Payment
$ 3,130.17 per month $1,669.17 Principal & Interest $1,242.25 Property Tax $218.75 Homeowner's InsuranceChange Payment Information
Privacy Policy / DMCA Notice / ADA Accessibility


This site is hosted, designed and copyright
© 1994 - 2026 by
Delta Media Group, Inc. -- Patent Pending --
6 Cherry Ln | MLS# 4038225
This single family home located at 6 Cherry Ln, Caldwell, NJ 07006 is currently listed for sale with an asking price of $750,000. This property was built in 1951 and has 4 bedrooms and 2 full and 1 partial baths. Search Caldwell real estate on mainlinemanny.realtymark.net today.