
BEDS4
BATHS2 full 1 partial
SQUARE FEET2,712
MLS#4030167
STATUS
PROPERTY TYPEResidential - Single Family
Property Description
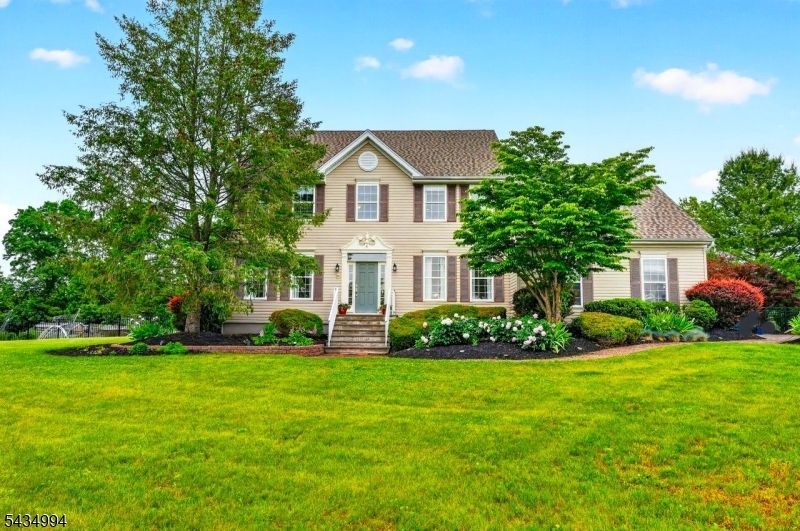
Unique home in a highly desirable neighborhood. The fully redesigned kitchen offers an impressive selection of cabinetry, a gourmet cooktop, quality stainless steel appliances, and a peninsula breakfast bar. It opens to the family room and a beautiful patio with a pool. The first floor also includes a serene living room with gas fireplace, a renovated powder room, and a bright office. Upstairs, double doors lead to the primary bedroom, which features a fully renovated en-suite bathroom. Three additional well-sized bedrooms and another renovated bathroom complete the upper level. Hardwood floors have been upgraded throughout, and the stairs have been refinished in a modern style. Basement is fully finished with a second kitchen, an exercise room two sizeable recreation spaces and great storage. The spacious backyard is backed by trees, giving the whole property welcome privacy. Recently replaced roof and newer HVAC. Very close to Lambertville and New Hope - walkable for the enthusiast! Great walks along the Delaware River. Close to good transport links - Rte 202, and Rte 29 to I95
Property Features
Property Type: Residential - Single Family
Basement: Yes
Basement: Finished, Full
Cooling: Central Air
Fenced: Yes
Fuel Type: Gas-Natural
Garage: 2
Heating: 2 Units
Home Style: Detached, Development Home
Lot Size: 1.03 Acres
Roof Type: Asphalt Shingle
Taxes: $16,794
Year Built: 2001
Amenities
Patio
Pergola
FencPriv
Storage
Feature Descriptions
Appliances: Cooktop - Gas, Dishwasher, Dryer, Range/Oven-Gas, Refrigerator, Wall Oven(s) - Electric, Washer
Days on Site: 51
Driveway: Blacktop
Exterior: Vinyl Siding
Fireplace: Family Room, Gas Fireplace
Flooring: Wood
Lot Dimensions: 1.03 acre(s)
Outbuilding(s): Yes
Parking Notes: Attached Garage
Pool: In-Ground Pool
Sewer: Septic
Swimming Pool: Yes
Utilities: Electric, Gas-Natural
Water: Public Water
Local Schools
High School: S.HUNTERDN
Middle School: S.HUNTERDN
Elementary School: W. AMWELL
Listed By / Shown By
Listed By
Agency Name: COLDWELL BANKER REALTY
Agency Contact: 267-242-5530
Shown By
Agent Name: Manuel Ishkhanian
Agent Phone: (484) 832-2122
Agency Title: RealtyMark

Estimate Your Payment
Estimated Payment
$ 3,715.35 per month $2,047.52 Principal & Interest $1,399.50 Property Tax $268.33 Homeowner's InsuranceChange Payment Information
Privacy Policy / DMCA Notice / ADA Accessibility


This site is hosted, designed and copyright
© 1994 - 2026 by
Delta Media Group, Inc. -- Patent Pending --
6 Big Top Dr | MLS# 4030167
This single family home located at 6 Big Top Dr, West Amwell, NJ 08530 is currently listed for sale with an asking price of $920,000. This property was built in 2001 and has 4 bedrooms and 2 full and 1 partial baths with 2712 sq. ft. Search West Amwell real estate on mainlinemanny.realtymark.net today.