
BEDS5
BATHS4 full 1 partial
MLS#4037830
STATUS
PROPERTY TYPEResidential - Farm
Property Description
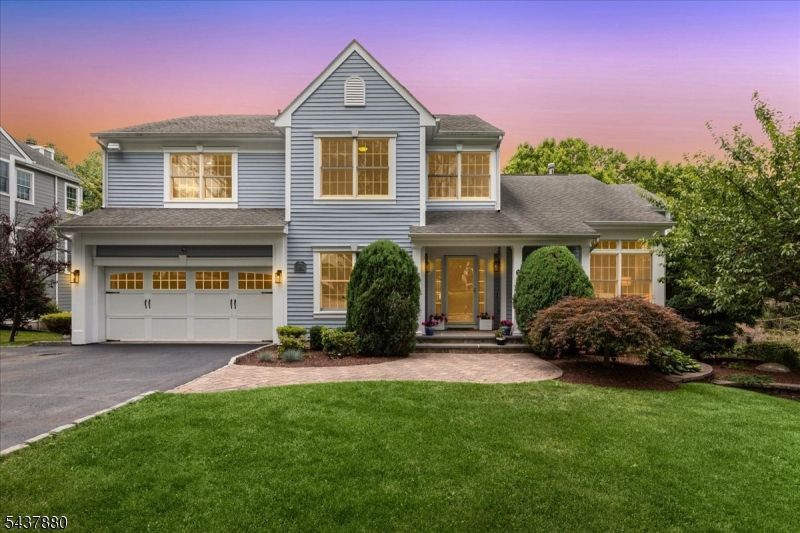
Beautifully appointed 5BR/4.5 Bath Colonial in sought-after Murray Hill Farms neighborhood offering quality craftsmanship, elegant finishes, and an open floor plan. A dramatic two-story foyer welcomes you into sun-filled living spaces with soaring ceilings, hardwood floors, and refined architectural details. The custom gourmet kitchen features a center island, custom cabinetry, Wolf appliances, Sub-Zero refrigerator, and Miele dishwasher, and opens to the family room with wood-burning Fireplace. Enjoy seamless indoor-outdoor living with a TimberTech deck, retractable awning, and outdoor speakers. The first floor also offers a formal living room and dining room plus a private en-suite bedroom, ideal for guests. Upstairs, the spacious primary suite boasts a spa-like bath with a steam shower, jetted tub, radiant heated floor, heated towel rack, and dual vanities, along with three additional bedrooms and a full bath. The finished walkout lower level includes 9-foot ceilings, a spacious recreation room, built-ins, full bath, exercise/flex room, beverage center with Sub-Zero wine cooler/refrigerators, and access to the paver patio with a Marquis six-person hot tub. Additional highlights include a whole-house Generac generator, whole-house water filtration and softener systems, along with many other upgrades. Conveniently located near top-rated Berkeley Heights schools, shopping, dining, and NYC transportation, this distinguished home offers comfort, style, and convenience
Property Features
Property Type: Residential - Farm
Basement: Yes
Basement: Full, Walkout
Cooling: 2 Units, Central Air
Fuel Type: Gas-Natural
Garage: 2
Heating: 2Units, ForcedHA, Humidifr
Home Style: Colonial
Lot Size: 0.29 Acres
Roof Type: Asphalt Shingle
Taxes: $24,680
Year Built: 1995
Amenities
Blinds
CODetect
CeilHigh
JacuzTyp
SecurSys
Shades
SmokeDet
StallShw
Steam
StereoSy
WlkInCls
WndwTret
Curbs
Deck
Hot Tub
Underground Lawn Sprinkler
Feature Descriptions
Appliances: Dishwasher, Disposal, Dryer, Generator-Built-In, Kitchen Exhaust Fan, Microwave Oven, Range/Oven-Gas, Refrigerator, Sump Pump, Wall Oven(s) - Gas, Washer, Water Filter, Water Softener-Own
Bath: Jetted Tub, Stall Shower, Steam
Days on Site: 16
Driveway: Blacktop
Exterior: Wood
Fireplace: Family Room
Flooring: Carpeting, Tile, Wood
Handicap: No
Lot: Level Lot
Lot Dimensions: 0.29 acre(s)
Parking Notes: Built-In, DoorOpnr, InEntrnc, Oversize
Security: yes
Sewer: Public Sewer
Utilities: All Underground, Electric, Gas-Natural
Water: Public Water
Room Sizes
Primary: 21x15
Bedroom 2: 11x12
Bedroom 3: 14x11
Bedroom 4: 14x10
Dining Room: 15x12
Family Room: 21x18
Kitchen: 21x13
Living Room: 14x14
Bedroom: 16x18
Rec Room: 36x20
Exercise Room: 20x13
Laundry Room: 6x8
Local Schools
High School: Governor
Middle School: Central
Listed By / Shown By
Listed By
Agency Name: BHHS FOX & ROACH
Agency Contact: 908-377-5765
Shown By
Agent Name: Manuel Ishkhanian
Agent Phone: (484) 832-2122
Agency Title: RealtyMark

Estimate Your Payment
Estimated Payment
$ 5,706.65 per month $3,227.07 Principal & Interest $2,056.67 Property Tax $422.92 Homeowner's InsuranceChange Payment Information
Privacy Policy / DMCA Notice / ADA Accessibility


This site is hosted, designed and copyright
© 1994 - 2026 by
Delta Media Group, Inc. -- Patent Pending --
6 Barnstable Rd | MLS# 4037830
This farm located at 6 Barnstable Rd, Berkeley Heights, NJ 07922 is currently listed for sale with an asking price of $1,450,000. This property was built in 1995 and has 5 bedrooms and 4 full and 1 partial baths. Search Berkeley Heights real estate on mainlinemanny.realtymark.net today.