
BEDS3
BATHS2 full 1 partial
MLS#4036470
STATUS
PROPERTY TYPEResidential - Farm
Property Description
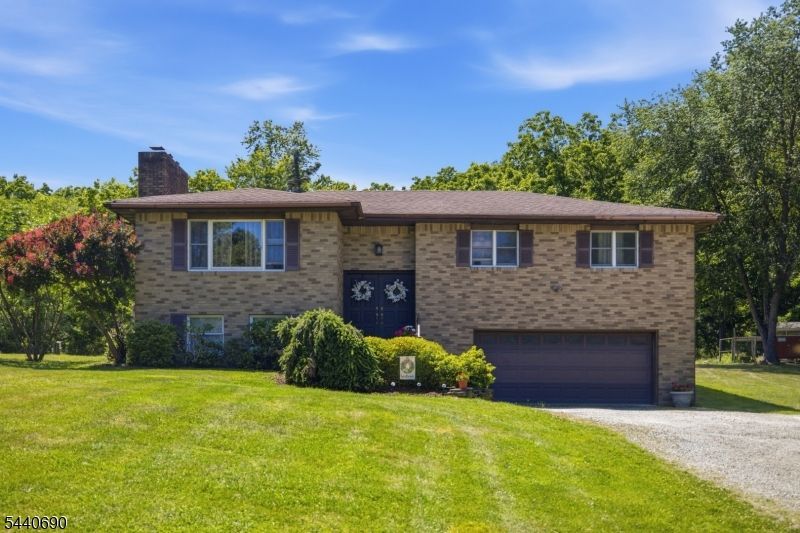
Welcome to 59 Statesville Quarry Road, a spacious three bedroom, two and a half bathroom bilevel property in Lafayette. Situated on over an acre of property, the home offers incredible privacy and space. The absolute standout feature is the backyard, which directly borders roughly sixty acres of private farm assessed land. This creates a rare extended buffer of quiet greenery right outside your door. Maintained with care by the same owners for sixteen years, the house features a layout designed for practical living. The main floor showcases classic hardwood floors throughout the living areas and features a primary bedroom complete with a private ensuite. A remarkably long driveway offers abundant parking for guests and leads right into an attached oversized garage. Downstairs, the finished lower level provides excellent additional living space, including a large family room, a section for an office, and a convenient lower level bathroom. The exterior shines just as bright with a perfectly level, secluded backyard that looks into the neighboring wooded property. The location strikes the perfect balance. You get the feeling of total country seclusion while remaining just minutes from major roadways like Route 206, 15, 94, and 23, for an easy commute. Take full advantage of being right around the corner from the historic shops, cafes, and local charm of downtown Lafayette.
Property Features
Property Type: Residential - Farm
Basement: Yes
Basement: Finished
Cooling: Window A/C(s)
Fuel Type: Oil Tank Above Ground - Outside
Garage: 2
Heating: 1 Unit, Baseboard - Hotwater
Home Style: Bi-Level
Lot Size: 1.23 Acres
Roof Type: Asphalt Shingle
Taxes: $7,799
Year Built: 1978
Amenities
Carbon Monoxide Detector
Smoke Detector
Deck
Patio
Feature Descriptions
Appliances: Carbon Monoxide Detector, Dishwasher, Dryer, Microwave Oven, Range/Oven-Electric, Refrigerator, Washer
Days on Site: 22
Driveway: 1 Car Width, Crushed Stone, Off-Street Parking
Exterior: Brick
Fireplace: Family Room, Living Room, Wood Burning, Wood Stove-Freestanding
Flooring: Wood
Lot: Wooded Lot
Lot Dimensions: 1.23 acre(s)
Parking Notes: Attached Garage, Built-In Garage
Sewer: Septic
Utilities: Electric
Water: Well
Local Schools
High School: HIGH POINT
Listed By / Shown By
Listed By
Agency Name: KELLER WILLIAMS INTEGRITY
Agency Contact: 973-726-0088
Shown By
Agent Name: Manuel Ishkhanian
Agent Phone: (484) 832-2122
Agency Title: RealtyMark

Estimate Your Payment
Estimated Payment
$ 1,908.53 per month $1,112.78 Principal & Interest $649.92 Property Tax $145.83 Homeowner's InsuranceChange Payment Information
Privacy Policy / DMCA Notice / ADA Accessibility


This site is hosted, designed and copyright
© 1994 - 2026 by
Delta Media Group, Inc. -- Patent Pending --
59 Statesville Quarry Rd | MLS# 4036470
This farm located at 59 Statesville Quarry Rd, Lafayette, NJ 07848 is currently listed for sale with an asking price of $500,000. This property was built in 1978 and has 3 bedrooms and 2 full and 1 partial baths. Search Lafayette real estate on mainlinemanny.realtymark.net today.