
BEDS4
BATHS2 full
MLS#4040427
STATUS
PROPERTY TYPEResidential - Single Family
Property Description
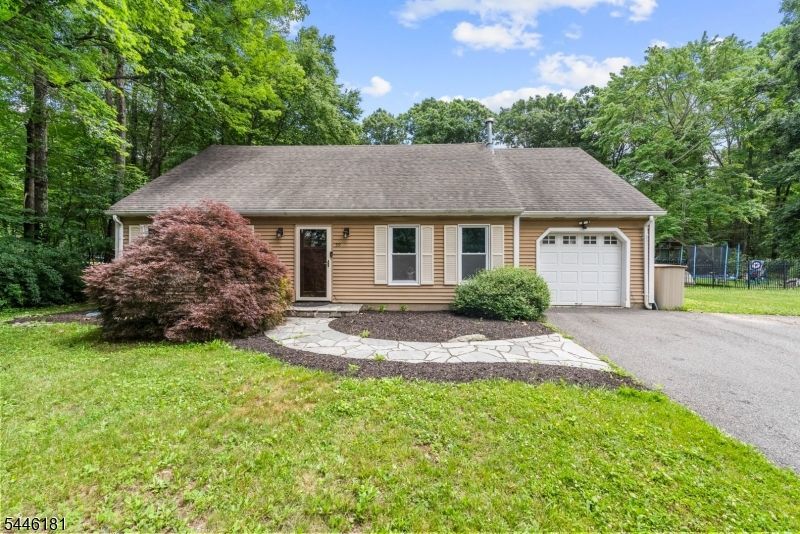
Your own private backyard retreat awaits! This beautifully landscaped 4-bedroom, 2-bath Cape Cod offers the perfect combination of comfort, space, and outdoor living. The backyard is ideal for entertaining or relaxing, featuring a stone patio, deck, playground area, and an in-ground pool. Inside, you'll find newer flooring throughout the Kitchen, Dining Area, and Family Room. Spectacular vaulted family room showcases a soaring tongue-and-groove wood ceiling with exposed beam accents and skylights that flood the space with natural light. The open-concept design features oversized windows, and sliding glass doors providing seamless access to the outdoor living area.The bright Kitchen features stainless steel appliances, a stylish backsplash, and painted wood cabinetry. All four bedrooms are generously sized with ample closet space. Set on a picturesque level acre, this home provides privacy while remaining just minutes from schools, shopping, parks, and trails. Just unpack and start enjoying all this wonderful home has to offer! Fireplace listed as, "as is"
Property Features
Property Type: Residential - Single Family
Cooling: Ceiling Fan
Fuel Type: Electric
Garage: 1
Heating: Baseboard - Electric
Home Style: Cape Cod
Lot Size: 1.00 Acres
Roof Type: Asphalt Shingle
Taxes: $9,135
Year Built: 1979
Amenities
CeilBeam
CODetect
CeilCath
Skylight
SmokeDet
TubShowr
WlkInCls
Deck
Metal Fence
Patio
Storage Shed
Feature Descriptions
Appliances: Carbon Monoxide Detector, Dishwasher, Dryer, Microwave Oven, Range/Oven-Electric, Refrigerator, Washer, Water Filter, Water Softener-Own
Days on Site: 3
Driveway: 1 Car Width, Blacktop
Exterior: Vinyl Siding
Fireplace: Family Room, Gas Fireplace, Living Room, Pellet Stove, See Remarks
Flooring: Laminate, Tile, Wood
Handicap: No
Lot: Level Lot
Lot Dimensions: 1.00 acre(s)
Outbuilding(s): Yes
Parking Notes: Attached Garage, Garage Door Opener
Pool: In-Ground Pool, Liner
Sewer: Septic 4 Bedroom Town Verified
Swimming Pool: Yes
Utilities: Electric
Water: Well
Room Sizes
Primary: 17x12
Bedroom 2: 17x12
Bedroom 3: 16x11
Bedroom 4: 14x11
Dining Room: 11x10
Family Room: 24x20
Kitchen: 12x11
Living Room: 16x16
Local Schools
High School: KITTATINNY
Middle School: KITTATINNY
Elementary School: M. MCKEOWN
Listed By / Shown By
Listed By
Agency Name: WEICHERT REALTORS
Agency Contact: 862-354-3646
Shown By
Agent Name: Manuel Ishkhanian
Agent Phone: (484) 832-2122
Agency Title: RealtyMark

Estimate Your Payment
Estimated Payment
$ 2,017.35 per month $1,110.56 Principal & Interest $761.25 Property Tax $145.54 Homeowner's InsuranceChange Payment Information
Privacy Policy / DMCA Notice / ADA Accessibility


This site is hosted, designed and copyright
© 1994 - 2026 by
Delta Media Group, Inc. -- Patent Pending --
59 Possaghi Rd | MLS# 4040427
This single family home located at 59 Possaghi Rd, Hampton, NJ 07860 is currently listed for sale with an asking price of $499,000. This property was built in 1979 and has 4 bedrooms and 2 full baths. Search Hampton real estate on mainlinemanny.realtymark.net today.