
BEDS3
BATHS2 full 1 partial
MLS#4040863
STATUS
PROPERTY TYPEResidential - Townhouse
Property Description
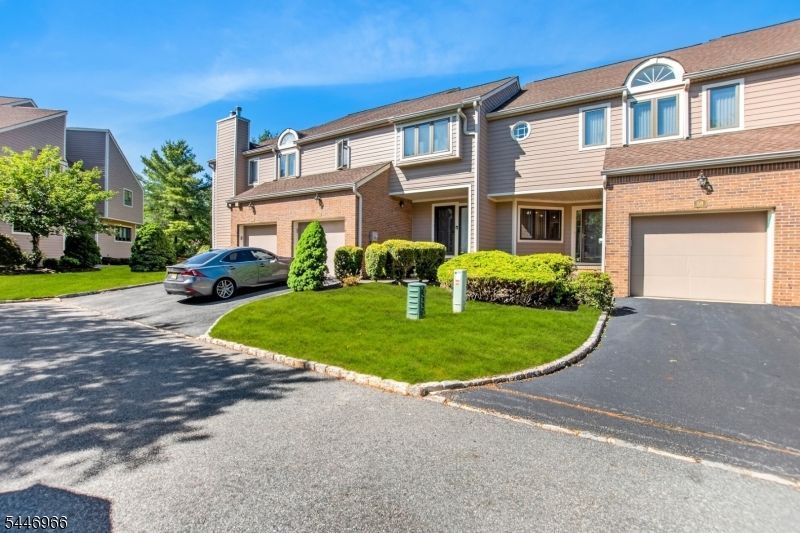
Welcome to our beautiful, move right in 3 bedroom townhome with a full finished basement in a most fantastic sought-after community of Montville, known as "Brandywyne" Upon entering this outstanding home one falls in love with a warm and inviting feeling. The kitchen has stainless steel appliances, a sunken farmers sink, abundant cabinet space; all flowing into a bright and cheerful breakfast area. The powder room has a newer sink and toilet and the huge 21' X 19' finished basement is perfect for entertaining with a built-in bar, recessed lighting and a wall of storage cabinets. This outstanding home also features a newer roof and siding, custom blinds, upstairs loft, dual sinks in the main bath, sliding doors that lead out to the large deck and private back yard. This truly is a remarkable home in an unbeatable location which has access to shopping, dining, major highways, fantastic schools, and much more!! Multiple offers- highest and best offers due by Wednesday evening. June 17.
Property Features
Property Type: Residential - Townhouse
Basement: Yes
Basement: Full, Walkout
Cooling: 1 Unit, Central Air
Fuel Type: Electric, Gas-Natural
Garage: 1
Heating: 1 Unit, Forced Hot Air
Home Style: Townhouse-Interior, Multi Floor Unit
Lot Size: 0.04 Acres
Roof Type: Asphalt Shingle
Taxes: $10,036
Year Built: 1987
Amenities
BarDry
CODetect
JacuzTyp
SmokeDet
StallShw
StallTub
TrckLght
WlkInCls
Deck
Storm Door(s)
Thermal Windows/Doors
Underground Lawn Sprinkler
Feature Descriptions
Appliances: Carbon Monoxide Detector, Dishwasher, Microwave Oven, Range/Oven-Electric, Water Softener-Own
Bath: Jetted Tub, Stall Shower, Stall Shower And Tub
Days on Site: 1
Driveway: 1 Car Width, Blacktop
Exterior: Vinyl Siding
Fireplace: Living Room, Wood Burning
Flooring: Carpeting, Tile, Wood
Lot: Level Lot
Lot Dimensions: 0.04 acre(s)
Parking Notes: Attached Garage, Garage Door Opener
Sewer: Public Sewer
Utilities: All Underground, Electric, Gas-Natural
Water: Public Water
Room Sizes
Primary: 17x16
Bedroom 2: 17x11
Bedroom 3: 14x14
Dining Room: 18x11
Family Room: 21x19
Kitchen: 13x10
Living Room: 25x12
Listed By / Shown By
Listed By
Agency Name: WEICHERT REALTORS
Agency Contact: 973-479-4835
Shown By
Agent Name: Manuel Ishkhanian
Agent Phone: (484) 832-2122
Agency Title: RealtyMark

Estimate Your Payment
Estimated Payment
$ 2,547.80 per month $1,513.16 Principal & Interest $836.33 Property Tax $198.30 Homeowner's InsuranceChange Payment Information
Privacy Policy / DMCA Notice / ADA Accessibility


This site is hosted, designed and copyright
© 1994 - 2026 by
Delta Media Group, Inc. -- Patent Pending --
59 Gabriel Dr | MLS# 4040863
This townhouse located at 59 Gabriel Dr, Montville, NJ 07045 is currently listed for sale with an asking price of $679,900. This property was built in 1987 and has 3 bedrooms and 2 full and 1 partial baths. Search Montville real estate on mainlinemanny.realtymark.net today.