
BEDS3
BATHS2 full 1 partial
SQUARE FEET2,112
MLS#4039600
STATUS
PROPERTY TYPEResidential - Townhouse
Property Description
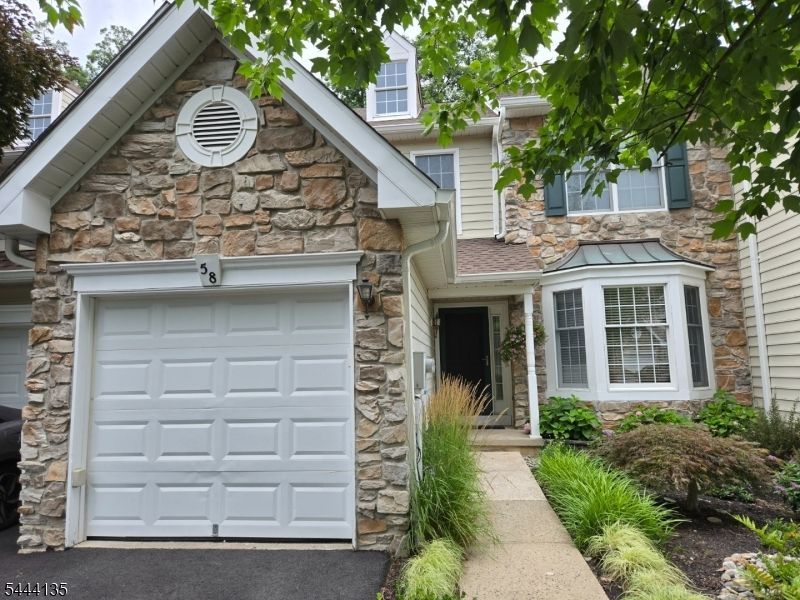
Beautifully updated Toll Brothers townhome located in the highly desirable Patriot Hill community! This 3-bedroom, 2.5-bath home offers 9' ceilings, an open floor plan, and gorgeous tigerwood hardwood flooring throughout the first and second levels. The spacious living and dining rooms are perfect for everyday living and entertaining. The eat-in kitchen features 42" white cabinetry, white marble countertops, refrigerator, gas range, built-in microwave, wine cooler, and ample workspace. The second floor offers a spacious primary suite with a newly remodeled private bath, plus two additional bedrooms and a full hall bath. The fully finished basement includes a media room, separate office space, a small wine cellar and additional flexible living space. Enjoy outdoor entertaining on the private fenced patio and you may also notice the professionally landscaped front garden. Additional features include a one-car attached garage, forced hot air, central air conditioning, and abundant storage. Patriot Hill residents enjoy exceptional amenities including a clubhouse, outdoor pool, playground, and walking/biking paths. Conveniently located near shopping, restaurants, major highways, and commuter routes. Move-in ready and offering the perfect combination of quality construction, tasteful updates, and low-maintenance living. A Must See Home!
Property Features
Property Type: Residential - Townhouse
Basement: Yes
Basement: Finished, Full
Cooling: 1 Unit, Ceiling Fan, Central Air
Fenced: Yes
Fuel Type: Gas-Natural
Garage: 1
Heating: 1 Unit, Forced Hot Air
Home Style: Townhouse-Interior, Multi Floor Unit
Lot Size: 0.10 Acres
Roof Type: Asphalt Shingle
Taxes: $14,471
Year Built: 2001
Amenities
Blinds
CODetect
Drapes
FireExtg
CeilHigh
Skylight
SmokeDet
StallShw
TubShowr
WlkInCls
Curbs
OpenPrch
Patio
FencPriv
Sidewalk
StrmDoor
Tennis
ThrmlW&D
Sprinklr
FencVnyl
Feature Descriptions
Appliances: Carbon Monoxide Detector, Dishwasher, Dryer, Kitchen Exhaust Fan, Microwave Oven, Range/Oven-Gas, Refrigerator, Self Cleaning Oven, Washer, Wine Refrigerator
Bath: Stall Shower
Days on Site: 7
Driveway: 1 Car Width, Blacktop, Driveway-Exclusive, Off-Street Parking, Paver Block
Exterior: Stone, Vinyl Siding
Fireplace: Family Room, Gas Fireplace
Flooring: Carpeting, Tile, Wood
Handicap: No
Lot: Level Lot, Open Lot
Lot Dimensions: 0.10 acre(s)
Parking Notes: Built-In, Finished, DoorOpnr, InEntrnc
Pool: Association Pool
Sewer: Public Sewer
Swimming Pool: Yes
Utilities: All Underground, Electric, Gas-Natural
Water: Public Water
Room Sizes
Primary: 18x14
Bedroom 2: 13x13
Bedroom 3: 14x12
Dining Room: 14x12
Family Room: 17x13
Kitchen: 18x14
Living Room: 16x12
Office: 8x8
Local Schools
High School: RIDGE
Middle School: W ANNIN
Elementary School: MTPROSPECT
Listed By / Shown By
Listed By
Agency Name: KELLER WILLIAMS CORNERSTONE
Agency Contact: 908-391-3131
Shown By
Agent Name: Manuel Ishkhanian
Agent Phone: (484) 832-2122
Agency Title: RealtyMark

Estimate Your Payment
Estimated Payment
$ 3,509.18 per month $2,036.39 Principal & Interest $1,205.92 Property Tax $266.88 Homeowner's InsuranceChange Payment Information
Privacy Policy / DMCA Notice / ADA Accessibility


This site is hosted, designed and copyright
© 1994 - 2026 by
Delta Media Group, Inc. -- Patent Pending --
58 Patriot Hill Dr | MLS# 4039600
This townhouse located at 58 Patriot Hill Dr, Bernards, NJ 07920 is currently listed for sale with an asking price of $915,000. This property was built in 2001 and has 3 bedrooms and 2 full and 1 partial baths with 2112 sq. ft. Search Bernards real estate on mainlinemanny.realtymark.net today.